180 Dundas Street West
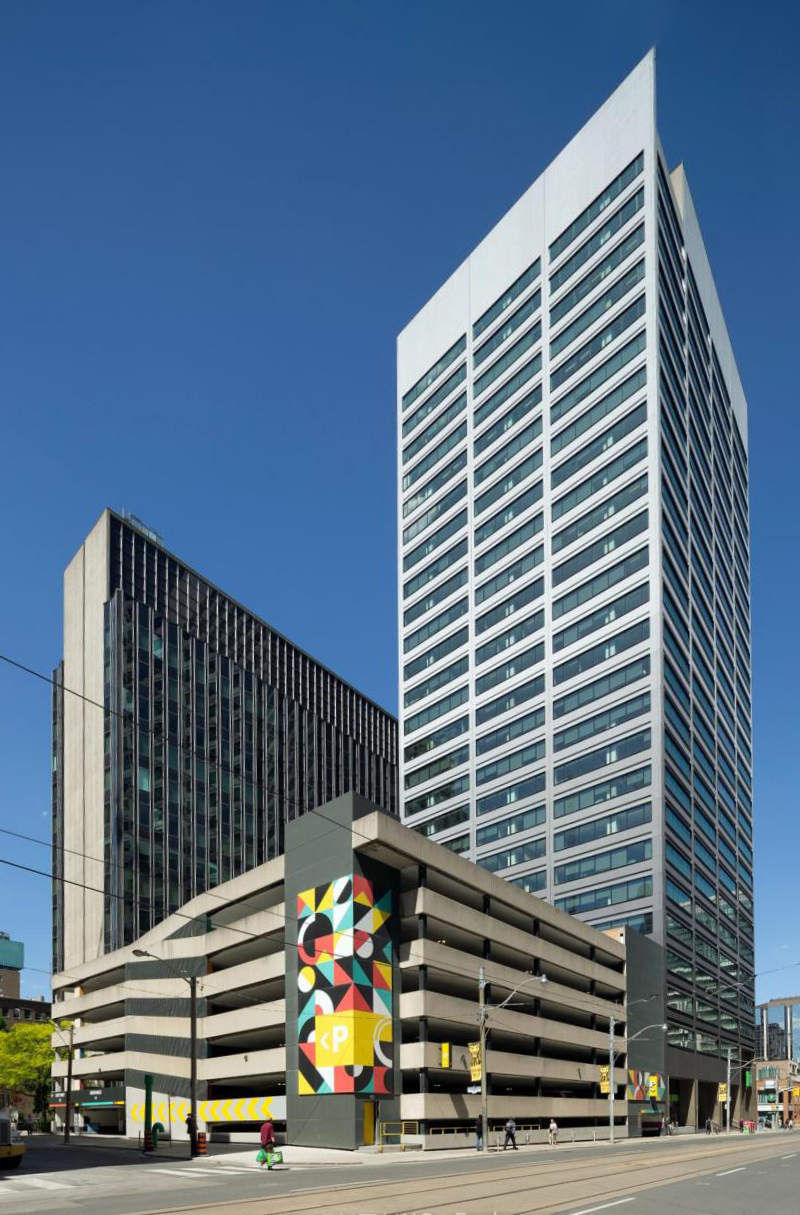
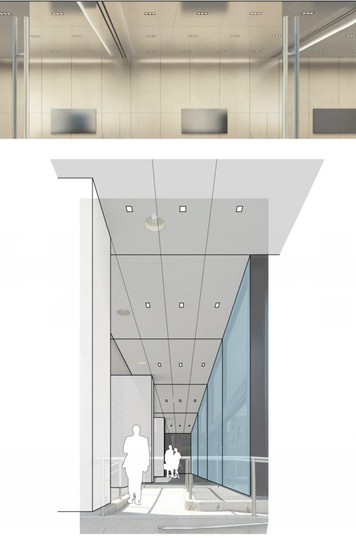
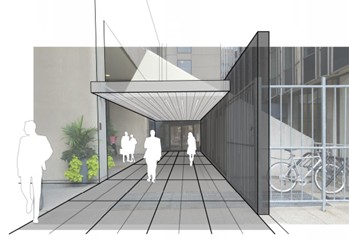
The retrofit strategy for 180 Dundas Street West revitalizes the existing building to improve performance, functionality and the experience of tenants and visitors. Upgrades to the entrance and lobby introduce polished podium and column finishes, stainless-steel soffit and ceiling panels, and energy-efficient LED lighting.
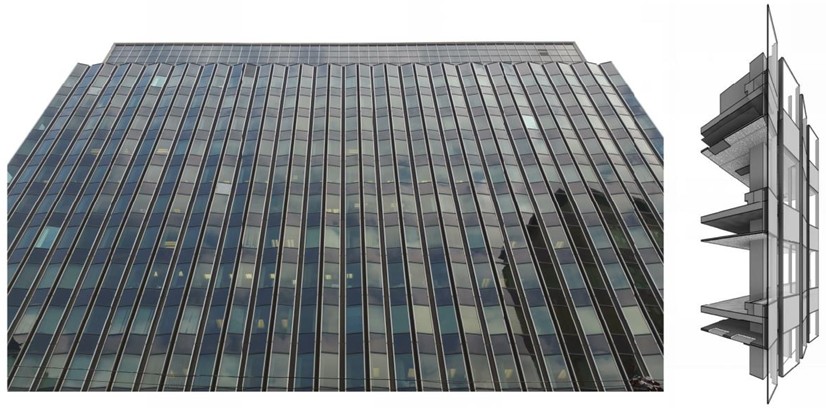
Envelope improvements include high-performance replacement windows designed to reduce heating and cooling loads and improve airtightness. Mechanical, electrical and lighting systems are also upgraded, together with a new building automation system that supports more efficient operations.
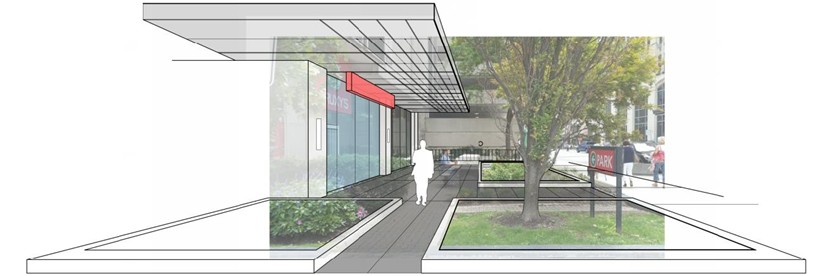
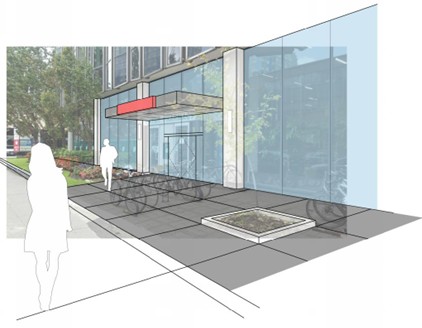
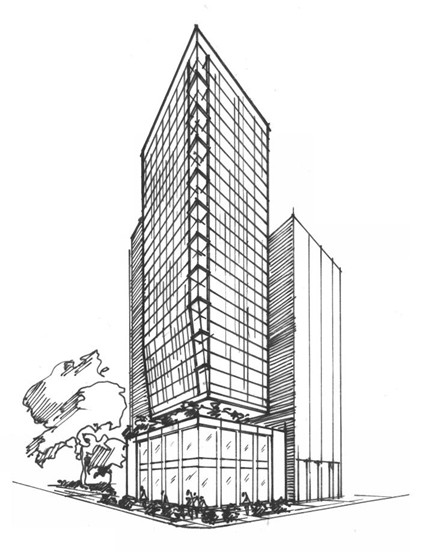
At street level, the design addresses a narrow, uninviting sidewalk beside the parking structure. A widened pedestrian zone, low planting and an active two-storey retail podium create a more comfortable and engaging Dundas Street frontage.
The proposed new tower is wrapped in a high-performance overclad and glazing system. Winter-garden atriums at the southwest corner bring daylight into the building, extend views and add an animated vertical element to the renewed exterior.
Project gallery
07 images