Toronto architecture practice

Architecturewith clarity.

Thoughtful residential, mixed-use, commercial and interior projects—from feasibility and approvals through construction.

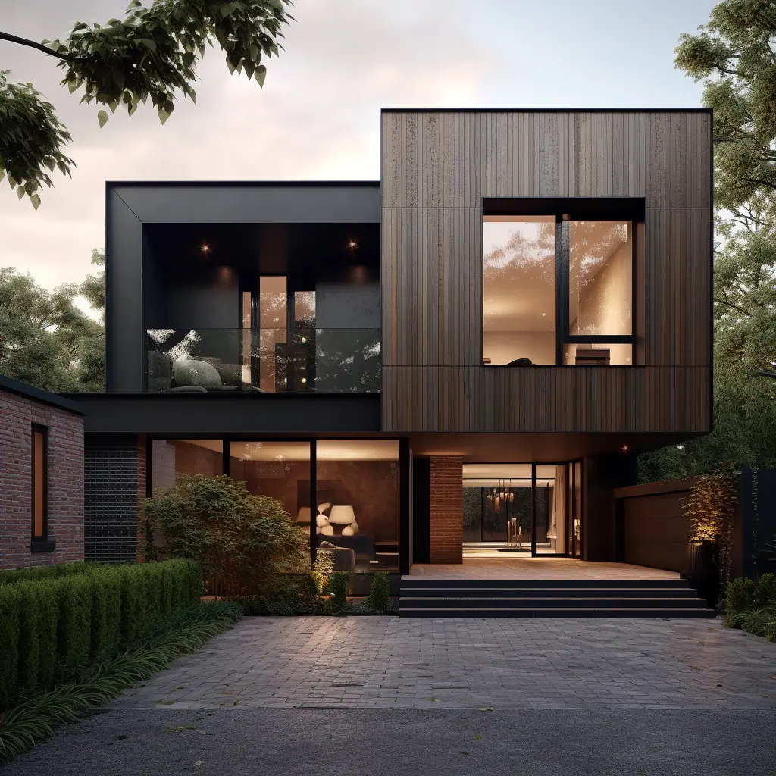
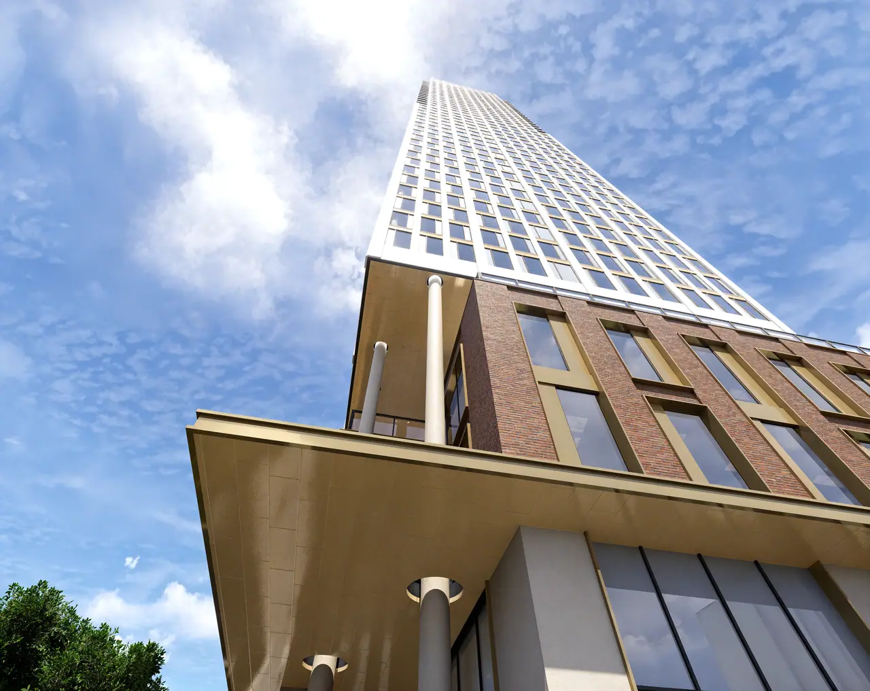
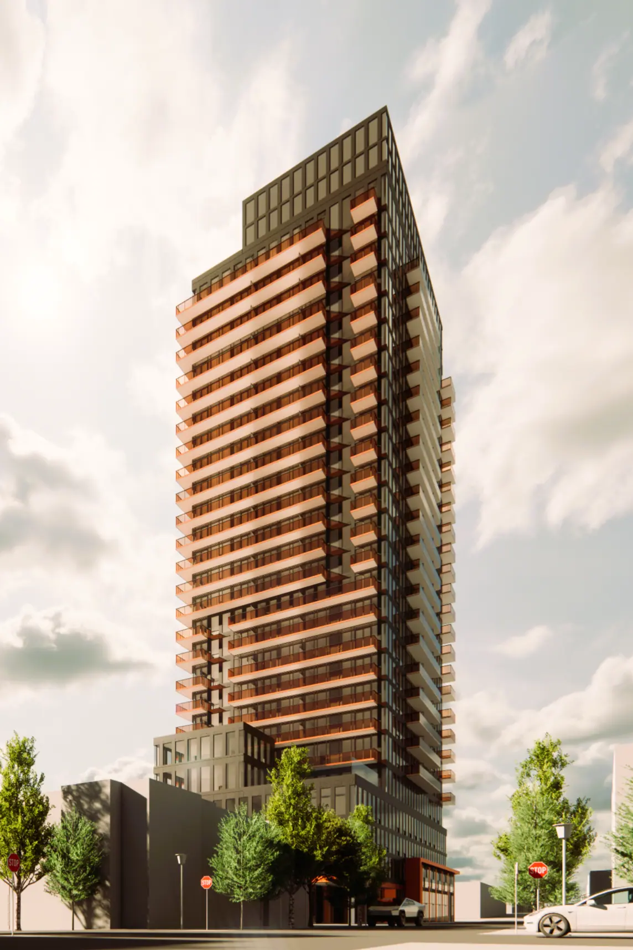
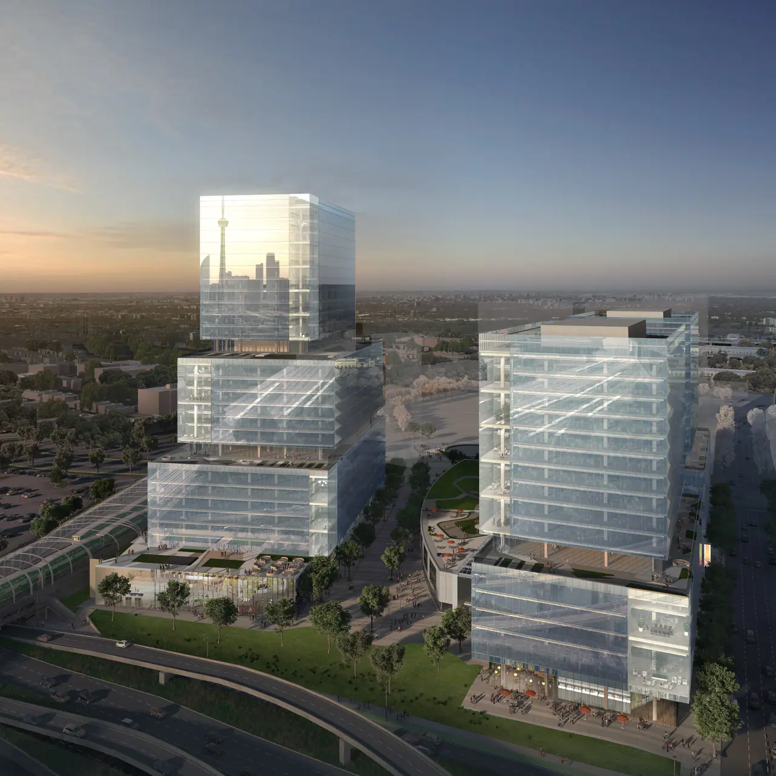
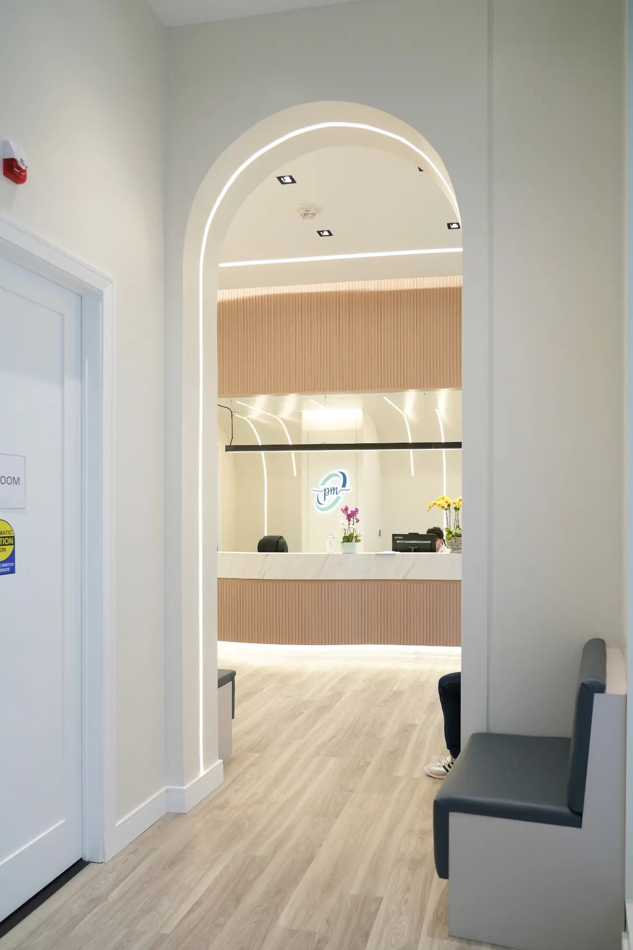
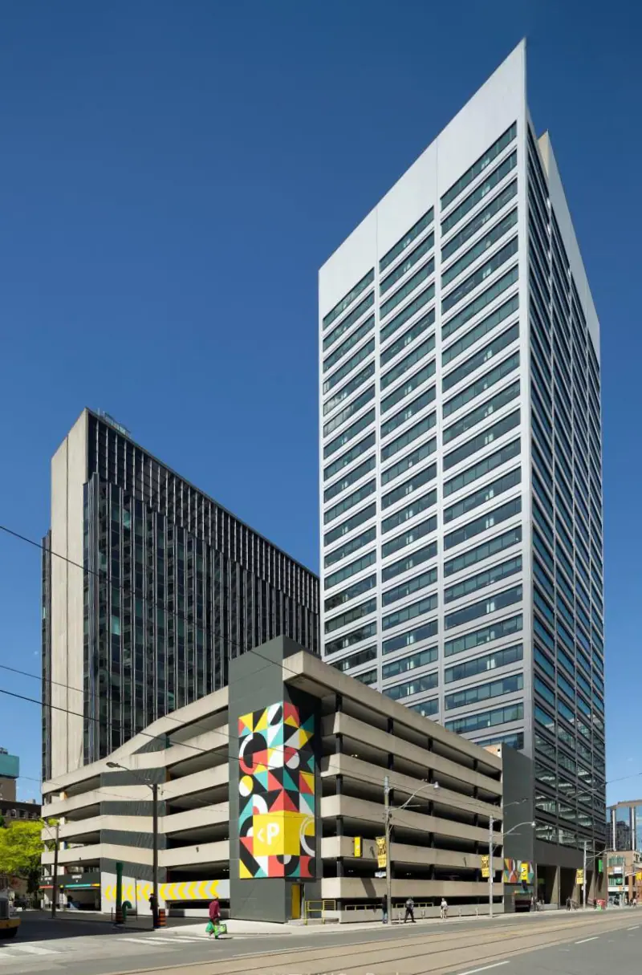
Selected work / Greater Toronto Area Scroll to explore

Selected work

Places with
purpose.

Architecture is strongest when design ambition, technical rigour and real-world constraints are resolved as one.

Our approach

Form. Material.
Light. Purpose.

DesignApprovalsDelivery

What we do

One clear path,
from idea to building.

JMA works across the full architectural process, providing continuity from the earliest site questions to construction and close-out.

01

Feasibility Study & Concept Design

Site assessment, zoning review, development potential and early design studies establish what is possible before major commitments are made.

  • Zoning and site analysis
  • Due diligence
  • Massing and test fits
  • Pre-consultation support
02

Schematic Design & Rezoning

We translate the project vision into plans, elevations and 3D studies while coordinating the planning strategy and required applications.

  • Concept alternatives
  • Floor plans and elevations
  • 3D visualization
  • Zoning by-law amendment
03

Design Development & Site Plan Approval

The preferred direction is refined with the consultant team into a coordinated building design ready for municipal review.

  • Suite and space planning
  • Façade development
  • Consultant coordination
  • Site plan approval
04

Construction Documents & Building Permits

Detailed, coordinated drawings and schedules communicate the design clearly and support a complete permit submission.

  • Permit drawings
  • Code and zoning compliance
  • Interior alteration permits
  • Specifications and schedules
05

Tender & Contractor Selection

We help assemble the tender package, answer bidder questions and compare submissions so decisions are informed and traceable.

  • Tender documentation
  • Bid questions and addenda
  • Bid review
  • Contractor selection support
06

Construction Administration

During construction, we review the work, respond to technical questions and help carry the architectural intent through to completion.

  • Site reviews
  • Shop drawing review
  • Change coordination
  • Occupancy and close-out

Project sectors

ResidentialMixed-useCommercialHealthcareCommunityInterior design & alterations

The studio

Design intelligence.
Built experience.

Jahan Mehr Architects is a Toronto-based, OAA-licensed practice creating considered architecture across a range of scales and building types.

We combine design thinking with practical knowledge of zoning, approvals, building codes and construction. Advanced digital tools allow us to test ideas quickly, coordinate precisely and give clients a clear view of the path ahead.

Our work is grounded in a simple belief: good architecture should feel purposeful, work beautifully and endure.

Discuss your project

Begin a conversation

Have a project
in mind?

Tell us a little about your site, programme or approval needs. We will review your note and respond with the most useful next step.

5000 Yonge Street, Unit 1901
Toronto, Ontario M2N 7E9

Monday–Friday
9:00 AM–5:00 PM