12 / 13Commercial
Hudson’s Bay Store
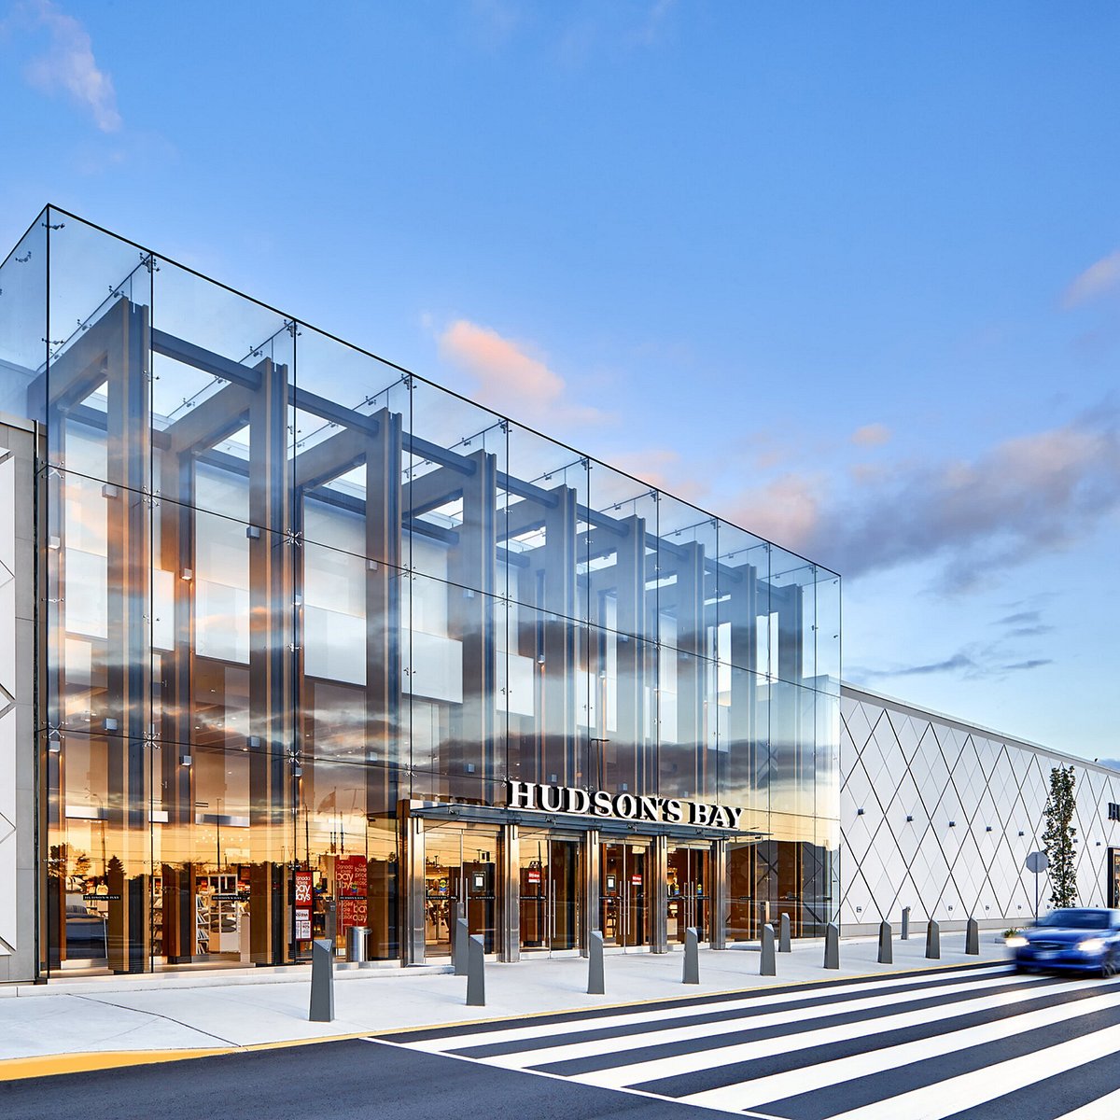
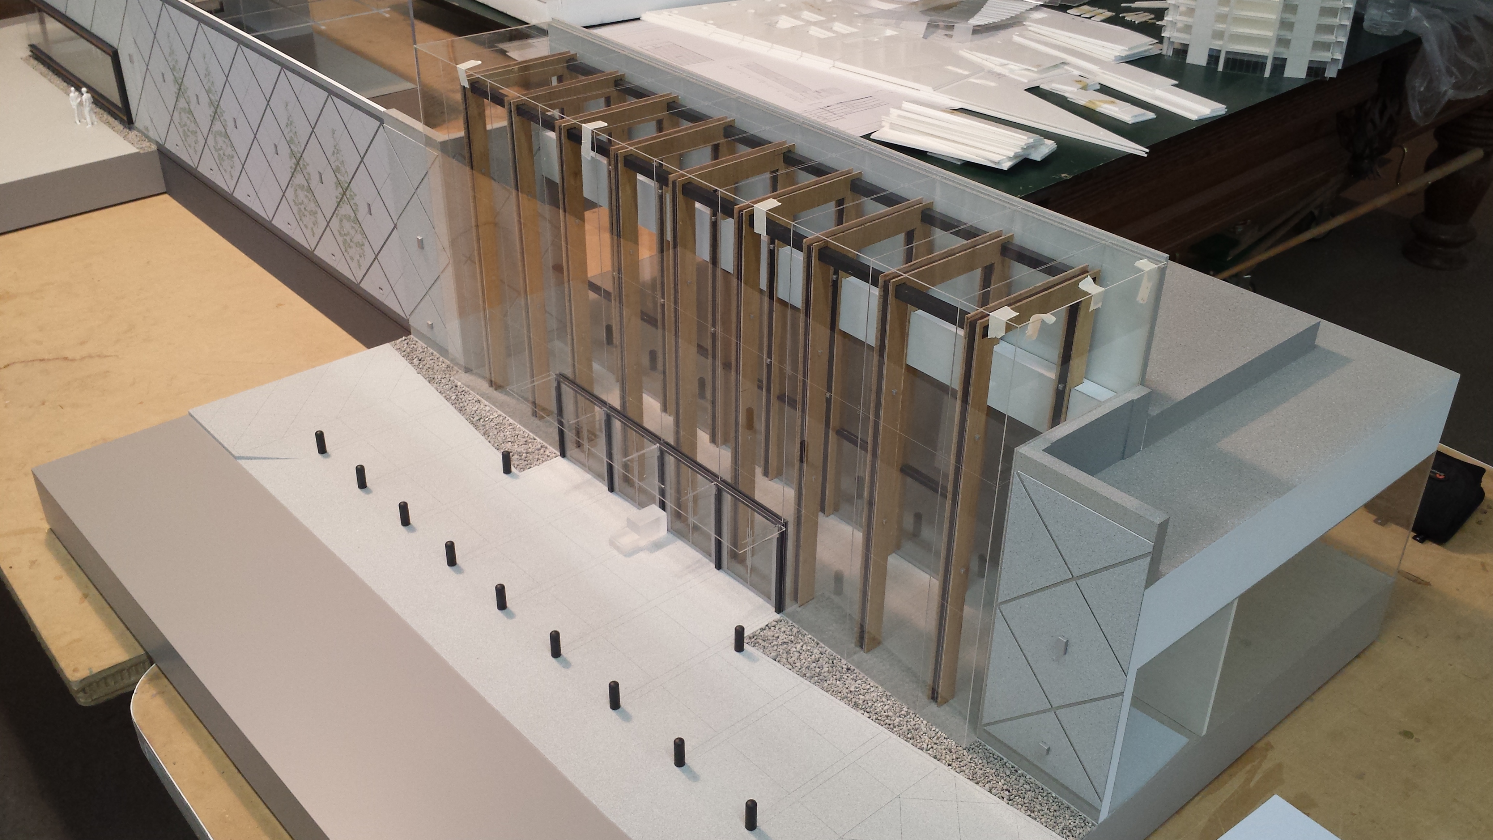
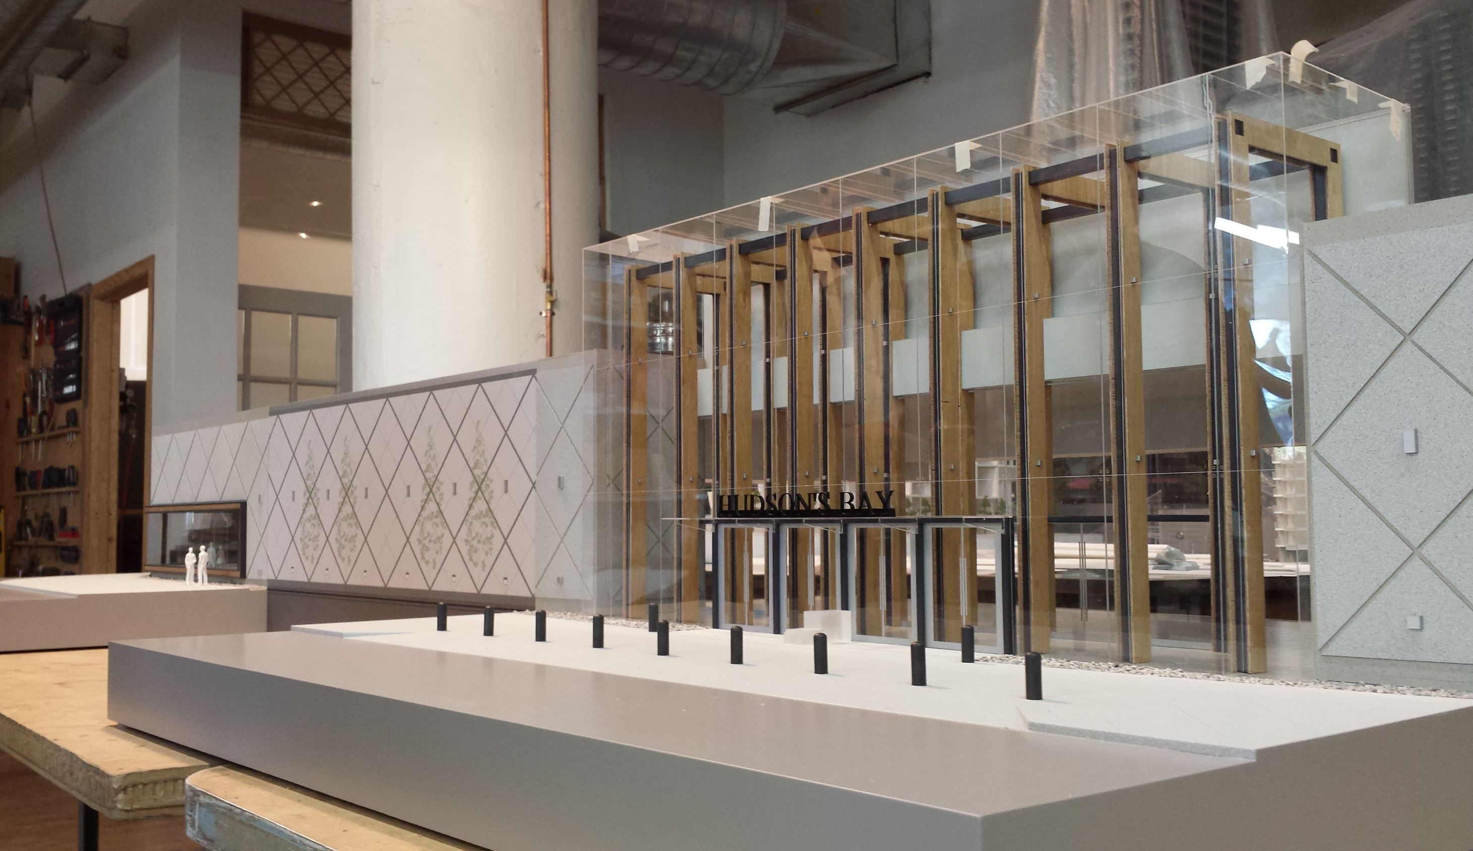
The 79,500-square-foot Hudson’s Bay store at Hillcrest Mall underwent a significant revitalization that brought a contemporary retail experience to one of Canada’s most established brands. A new glass entrance framed by warm wood columns creates a clear, inviting arrival.
The structural-glass pavilion forms the project’s primary architectural gesture. Corner glazing and integrated exterior lighting increase the visibility of merchandise and give the store a stronger presence within the mall and from the surrounding public areas.
The design balances bold contemporary materials with natural finishes, respecting the retailer’s history while repositioning the store for a changing customer experience.
Project gallery
03 images