Private Residence
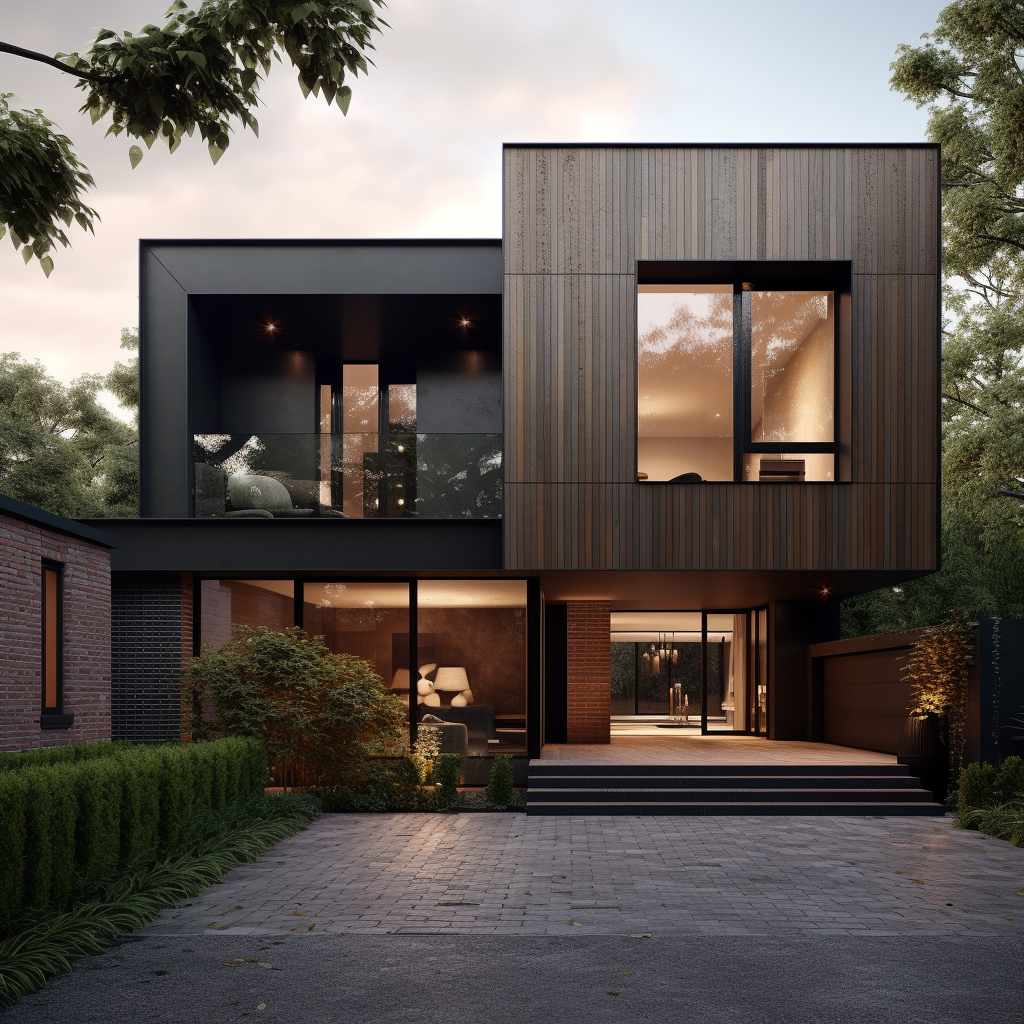
This private residence brings wood, glass and metal together in a composition that is crisp and contemporary without feeling cold. Bold exterior lines frame expansive windows, drawing daylight deep into the home and establishing a direct visual relationship with the surrounding landscape.
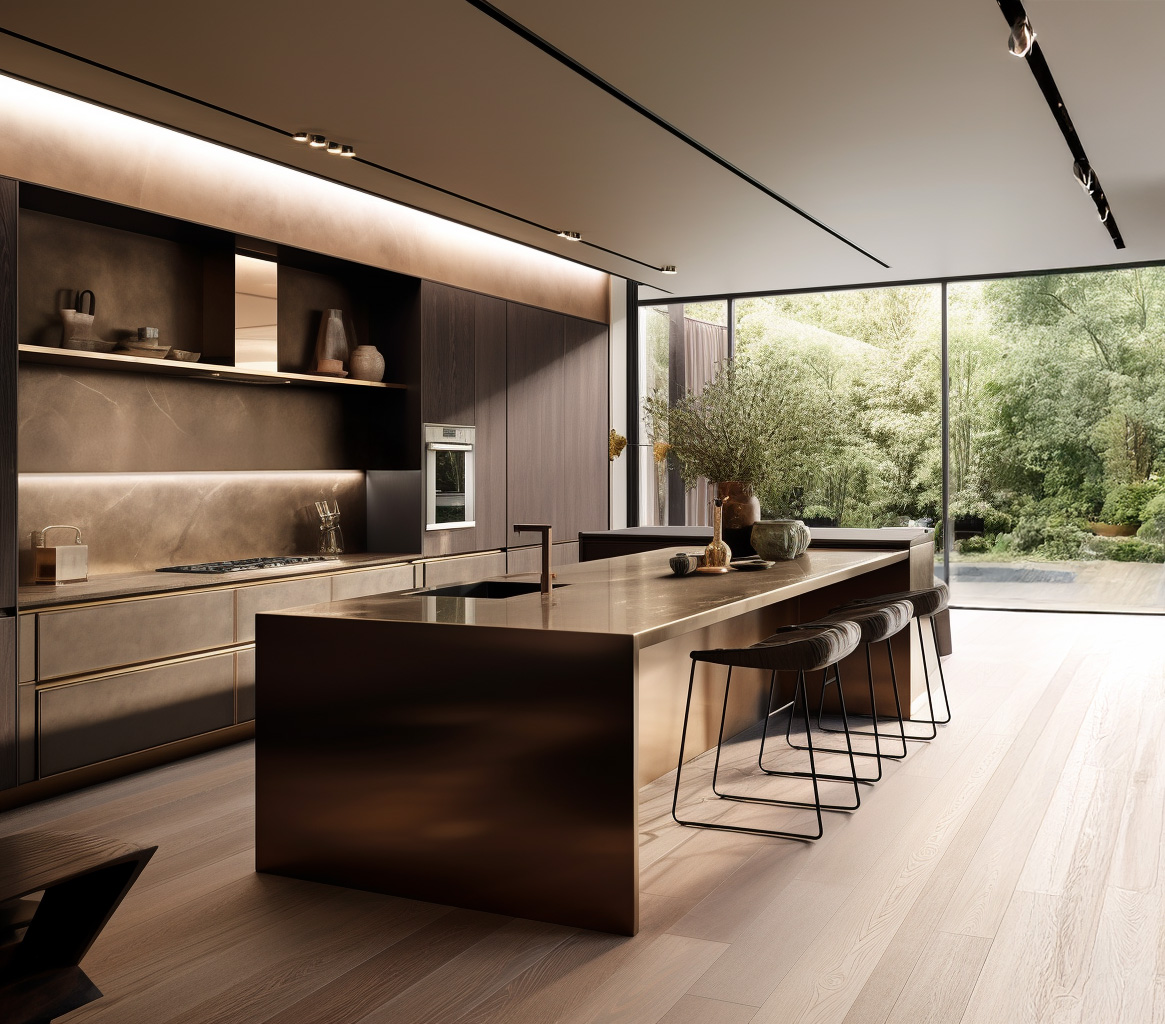
Inside, a restrained palette of high-quality materials gives each space a strong sense of continuity. The kitchen is organized around a polished metal island that works as both a practical surface and a sculptural focal point, balanced by rich wood cabinetry and soft, carefully integrated lighting.
Floor-to-ceiling glazing and a clear sequence of living spaces create an open, calm environment for daily life. Every element is considered through the dual lens of form and function, producing a residence that feels generous, comfortable and closely connected to nature.
Project gallery
02 images