
5280 Dundas Street West
The development brief
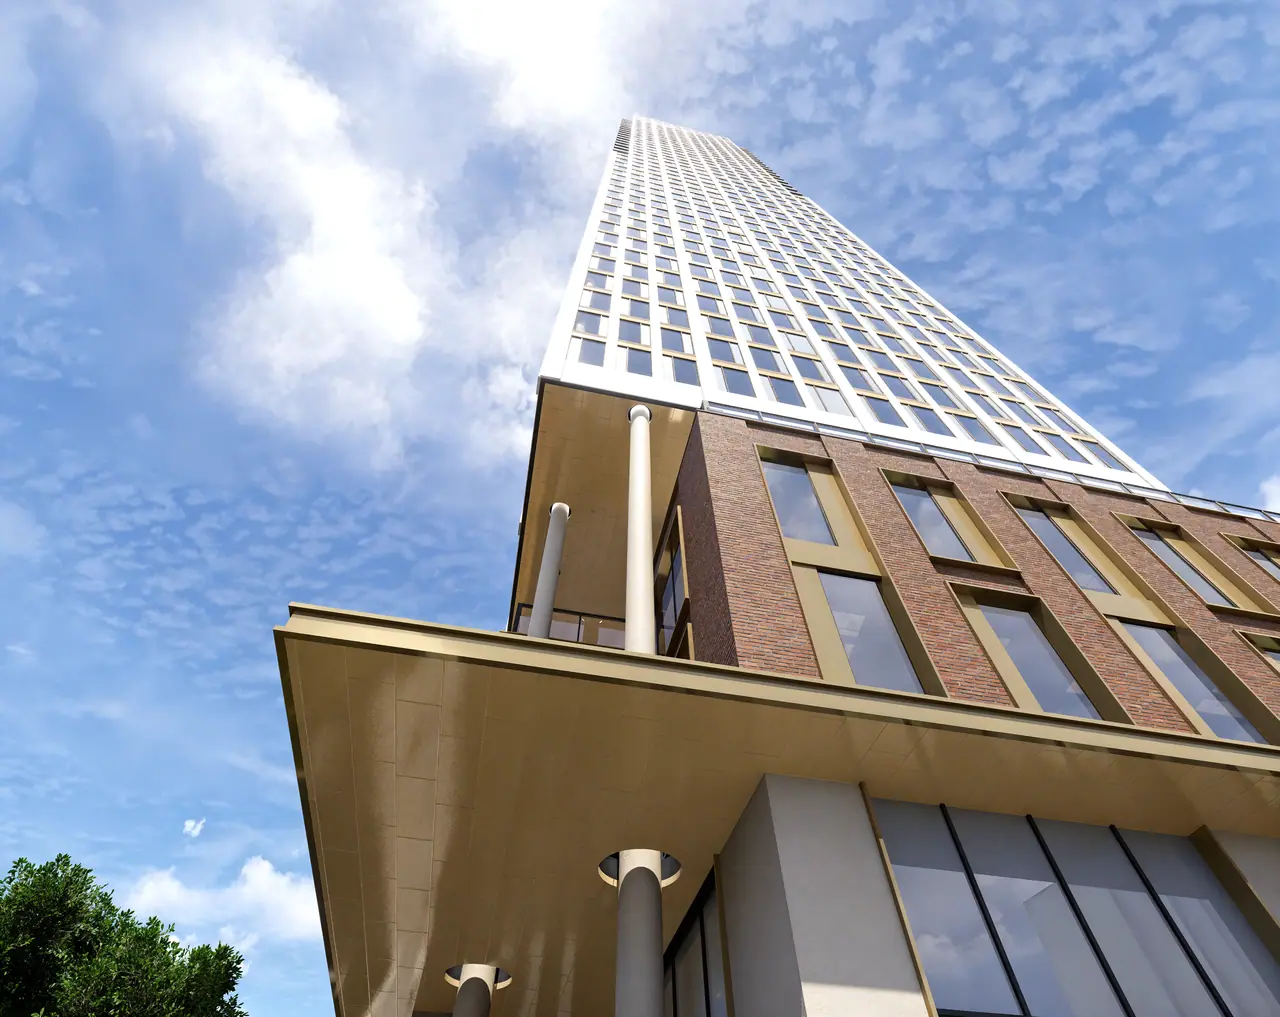
Located at Dundas Street West and Acorn Avenue, 5280 Dundas Street West is planned as a 42-storey mixed-use residential development within walking distance of Kipling Station. The approved proposal introduces 462 homes above ground-floor commercial space, supporting continued intensification within Etobicoke Centre and the broader transit-oriented community.
Massing and the public realm
The building is organized around a three-storey base that establishes a defined street edge along Dundas Street West and Acorn Avenue. Residential and commercial entrances, servicing and vehicular access are coordinated to support safe movement and an active pedestrian frontage. A privately owned publicly accessible space at the corner contributes additional landscaped area to the public realm.
Design through zoning approval
The tower massing, amenity spaces and unit mix were developed through the zoning review process in coordination with the broader consultant team. In November 2025, Toronto City Council approved the zoning amendments for the revised 42-storey scheme.
Making a constrained site work
The development brings 462 homes to a corner site of approximately 1,264 m². The revised scheme combines housing, commercial frontage and a 32 m² publicly accessible space, with vehicle access from Acorn Avenue. These decisions connect the development programme to the site's street conditions and its relationship with Kipling Station.
Project references
Project gallery
04 images

