03.1 / SectorsAll sectors ↑

Residential & Mixed-Use

Housing at every scale.

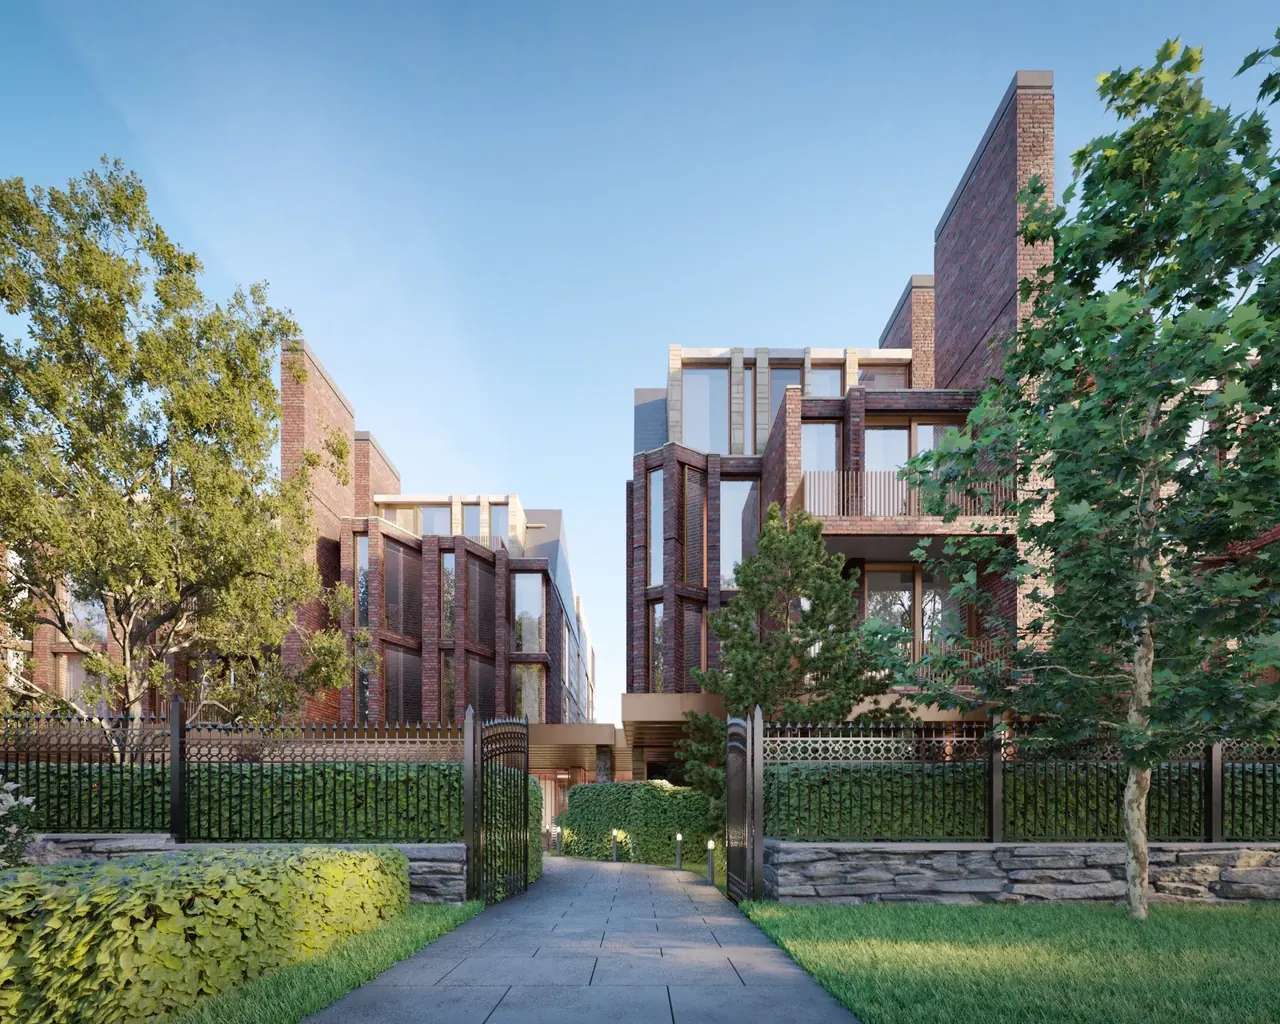
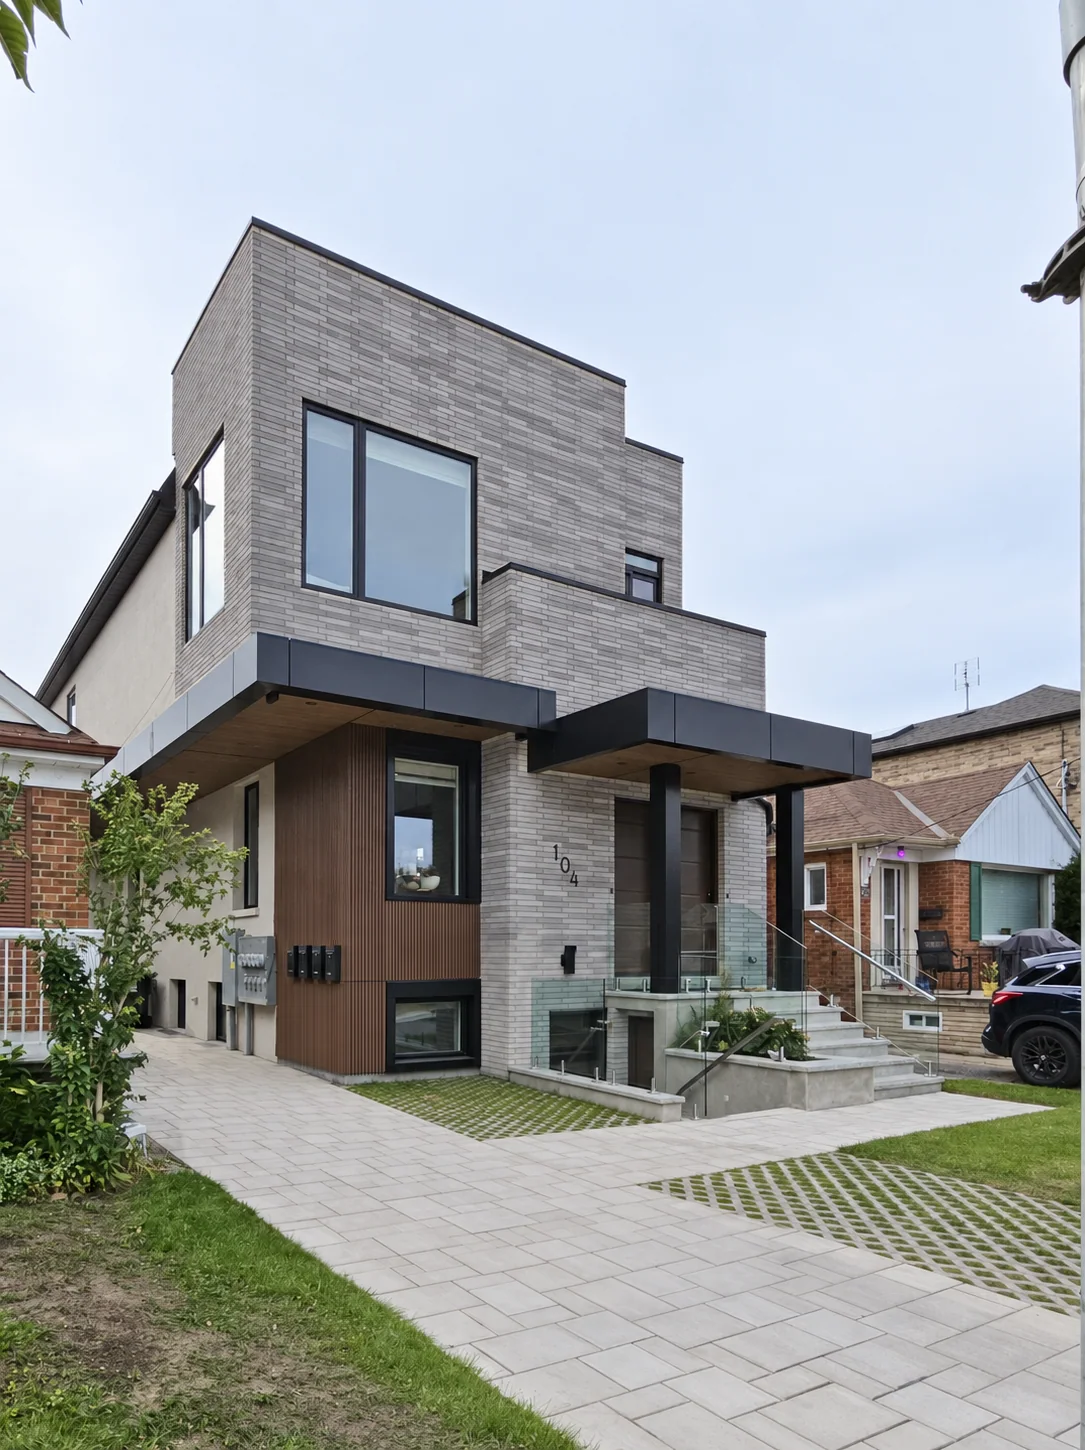
Jahan Mehr Architects designs residential and mixed-use projects across the Greater Toronto Area—from individual homes and multiplexes to low-rise, mid-rise and high-rise developments. Our work brings planning strategy, architectural design and technical delivery together from the earliest feasibility questions through approvals and construction.

01

From site potential to a complete building

Residential development begins with a clear understanding of the site. We test zoning, massing, access, programme, unit mix and development potential before major decisions are fixed. As the project advances, we coordinate architectural design with planning, engineering, landscape and other disciplines to create a practical route through municipal approvals and construction.

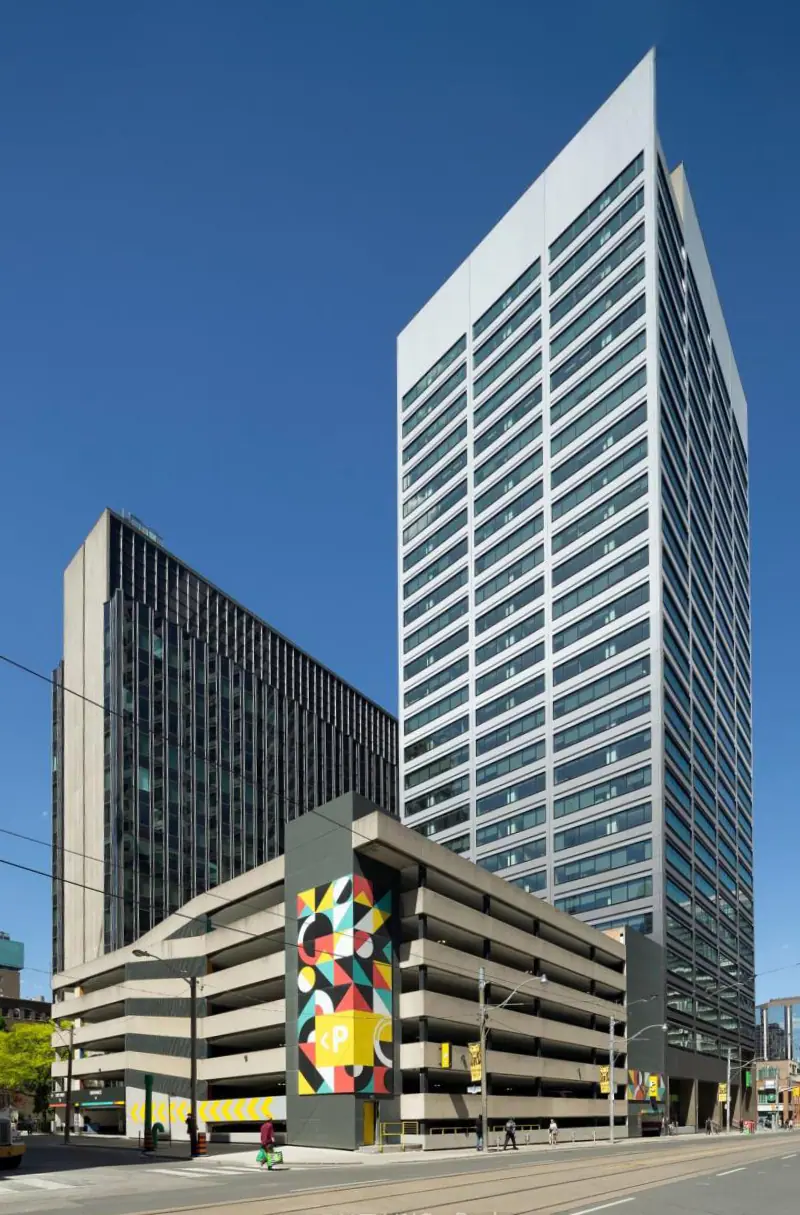
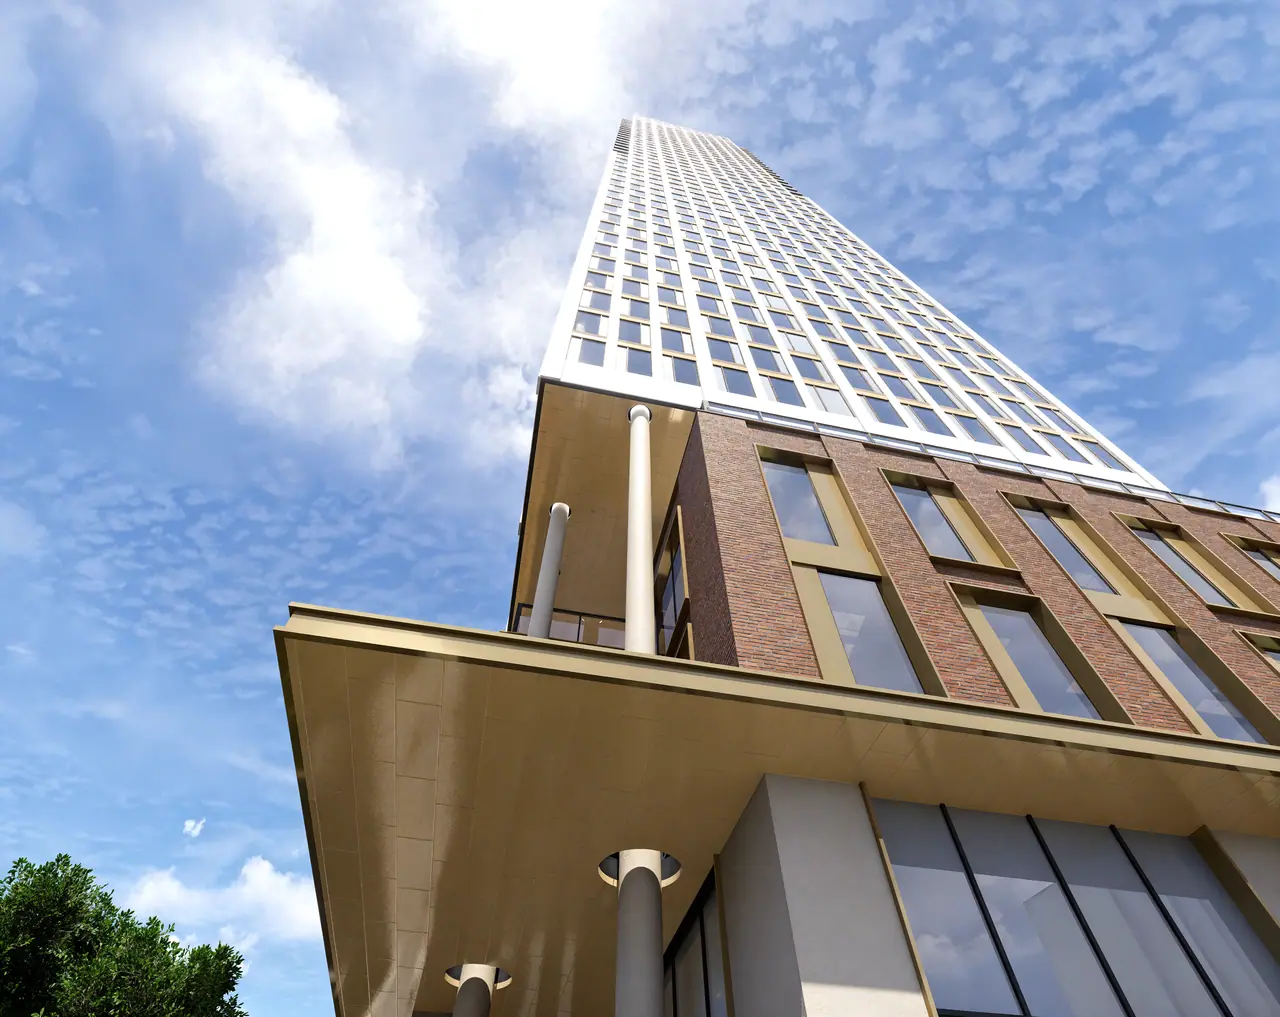
For mixed-use projects, we also resolve the relationship between residential, commercial and community uses—balancing separate access, servicing, loading, public realm and the experience of the building at street level.
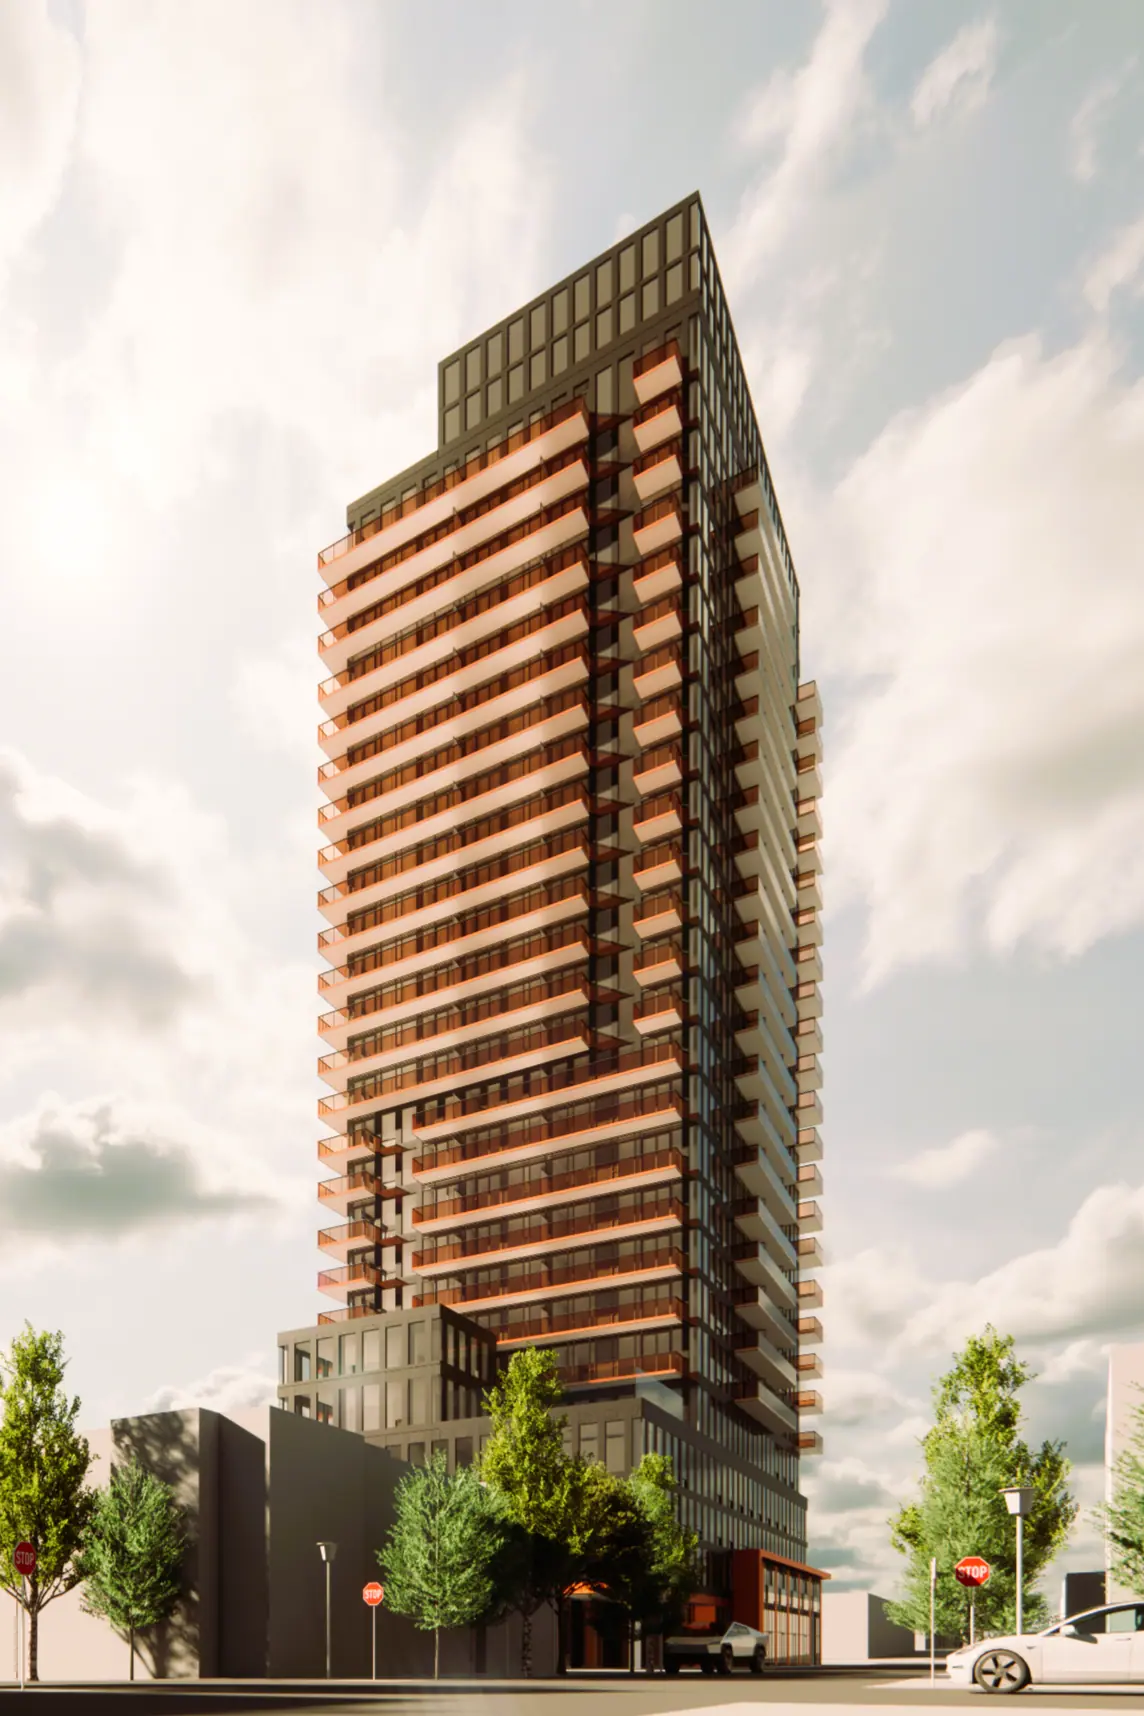
Project types

  • Custom homes
  • Multiplexes and garden suites
  • Low-rise residential
  • Mid-rise residential
  • High-rise residential
  • Purpose-built rental
  • Mixed-use development

What JMA brings to the process

  • Site feasibility, zoning analysis and due diligence
  • Massing, unit planning and development studies
  • Rezoning and municipal approvals
  • Site plan approval
  • Design development and consultant coordination
  • Building-permit and construction documents
  • Tender and construction administration

Selected work

Experience in practice.

Start with the site

Considering a residential or mixed-use project?

Discuss the site with JMA