Multiplex Residence
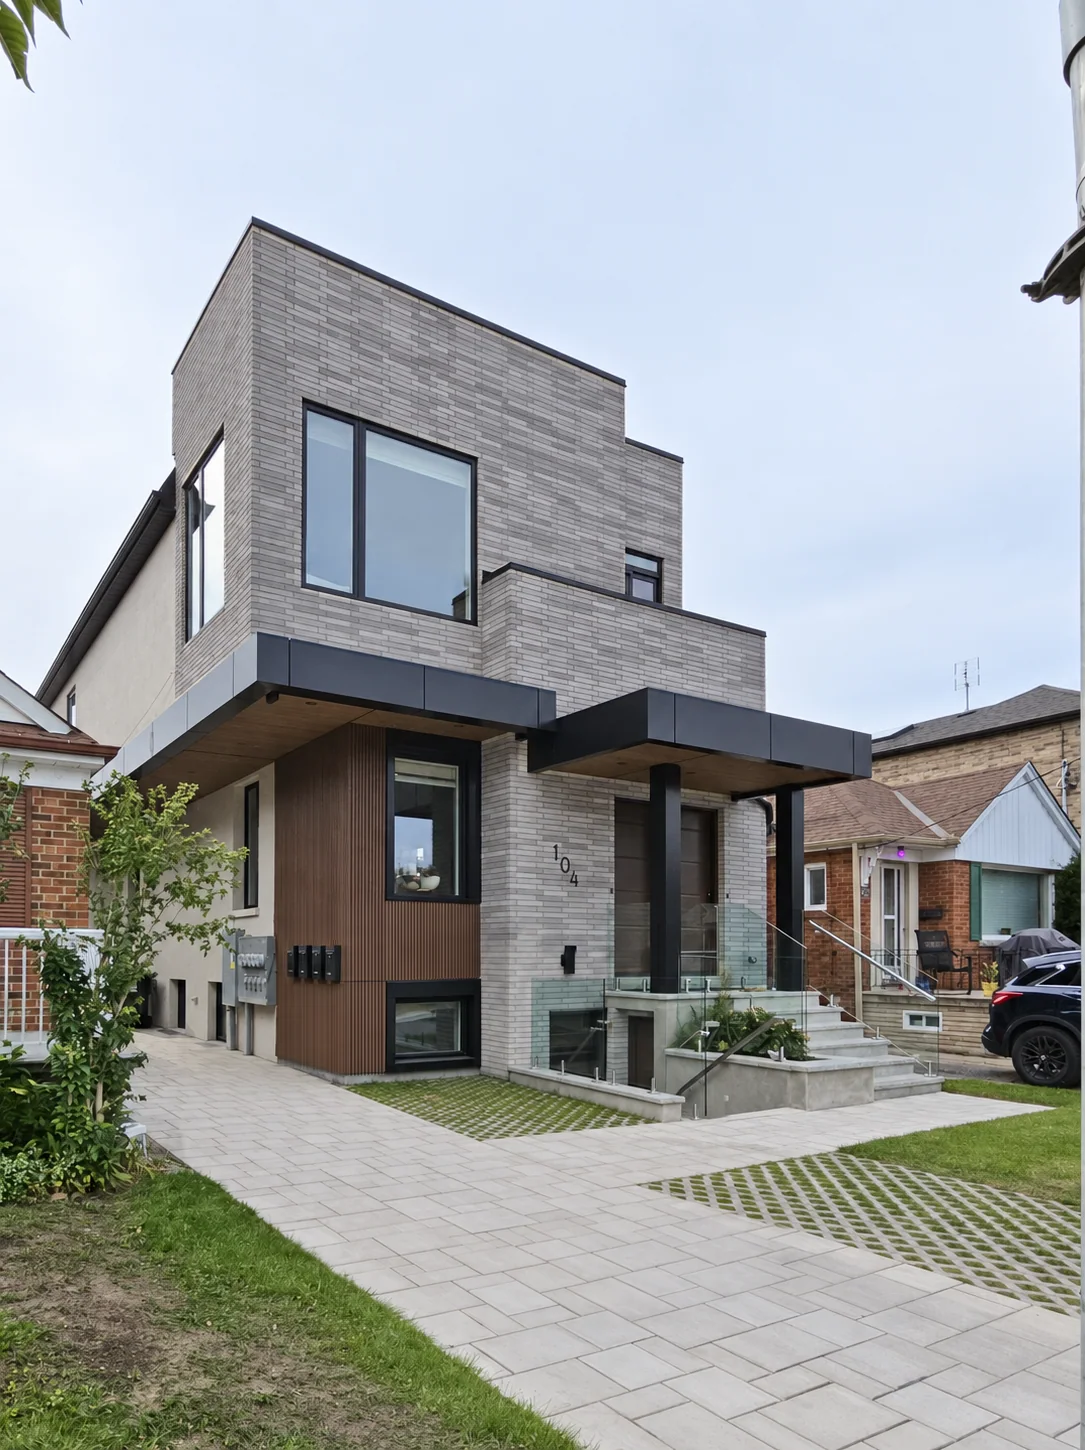
Four homes across one property
This East York project introduces three independent dwelling units within the main building and a garden suite at the rear. The four homes are distributed across the main building and a separate rear dwelling, rather than combined in a single fourplex. The design uses a constrained urban property efficiently while giving each home a clear entrance, privacy and access to natural light.
Privacy, daylight and access
The planning strategy balances density with livability. Interior layouts, openings, circulation and outdoor areas are coordinated so that the four homes function independently while the site reads as one deliberate residential composition. A side passage maintains practical access to the garden suite and integrates parking without allowing it to dominate the property.
Coordination for the building permit
The permit strategy required close coordination of zoning, building-code requirements, underpinning and basement lowering, fire separations and servicing. JMA developed the architectural design and permit documents in coordination with the consultant team, and the project received its building permit.
The completed multiplex
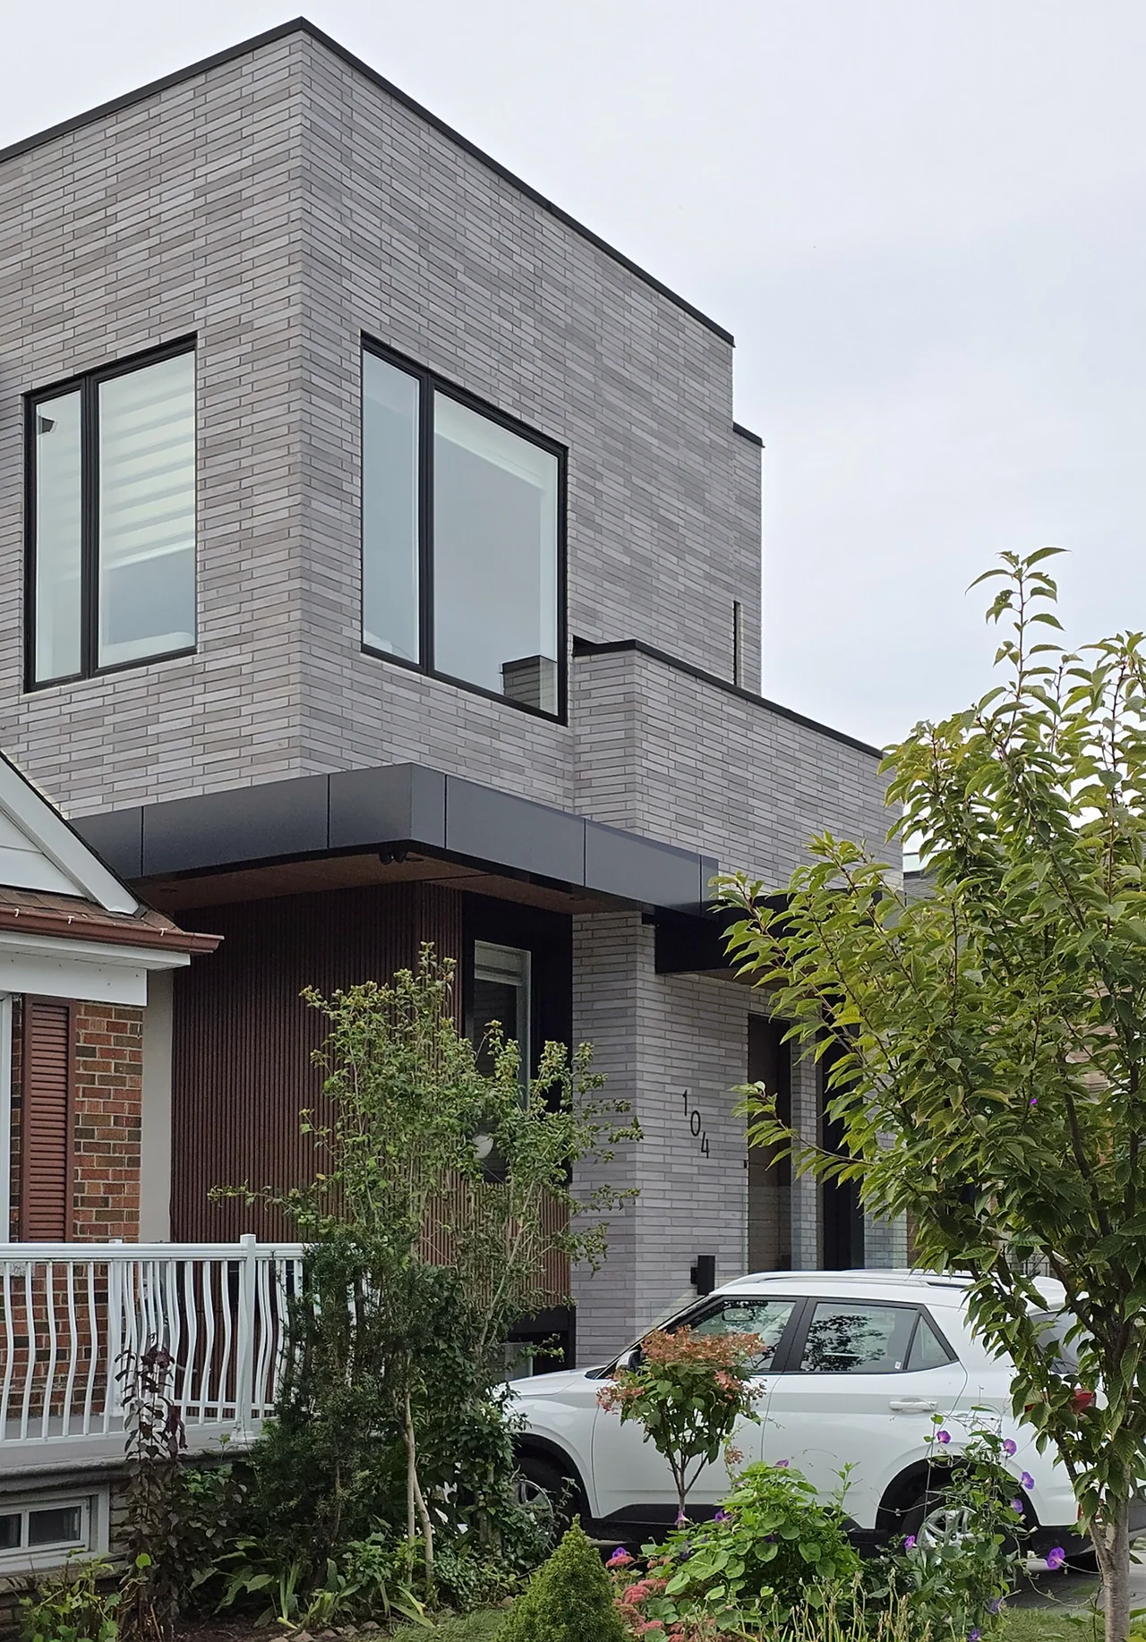
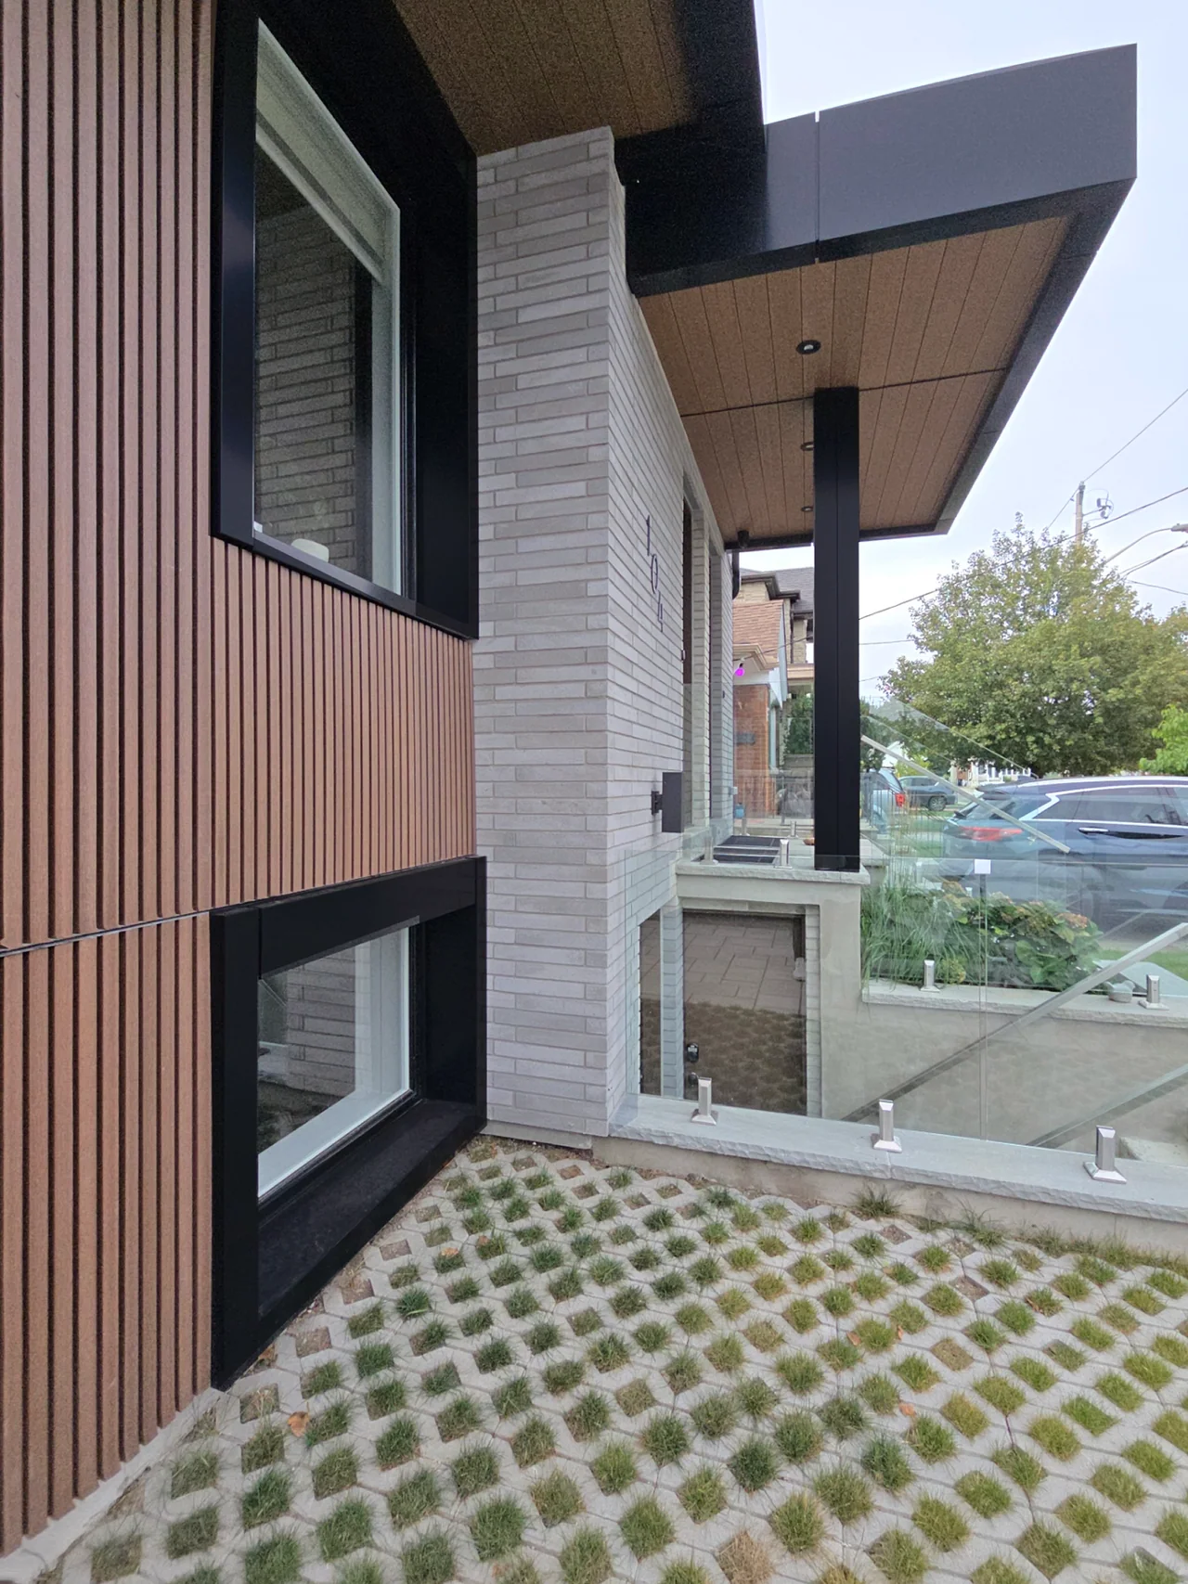
The completed project brings the architectural design into built form. Light brick, vertical wood cladding, dark window frames and projecting canopies define the exterior, while separate entrances, paved circulation and landscaped outdoor spaces support independent daily life. The photographs show the built exterior and its material details.
Project gallery
05 images