
Architectural services/Multiplex & fourplex architecture

Toronto & Greater Toronto Area

Multiplex and fourplex architects in Toronto

The useful starting question is what can work well on your property. Unit layouts, access, light, privacy, the existing building and technical requirements all shape a viable multiplex design.

Jahan Mehr Architects helps Toronto property owners develop a clear architectural direction, from the first feasibility study through approvals, permit documentation and construction-stage services. We also discuss multi-unit residential projects elsewhere in the GTA through the applicable municipality's process.

Discuss your multiplex
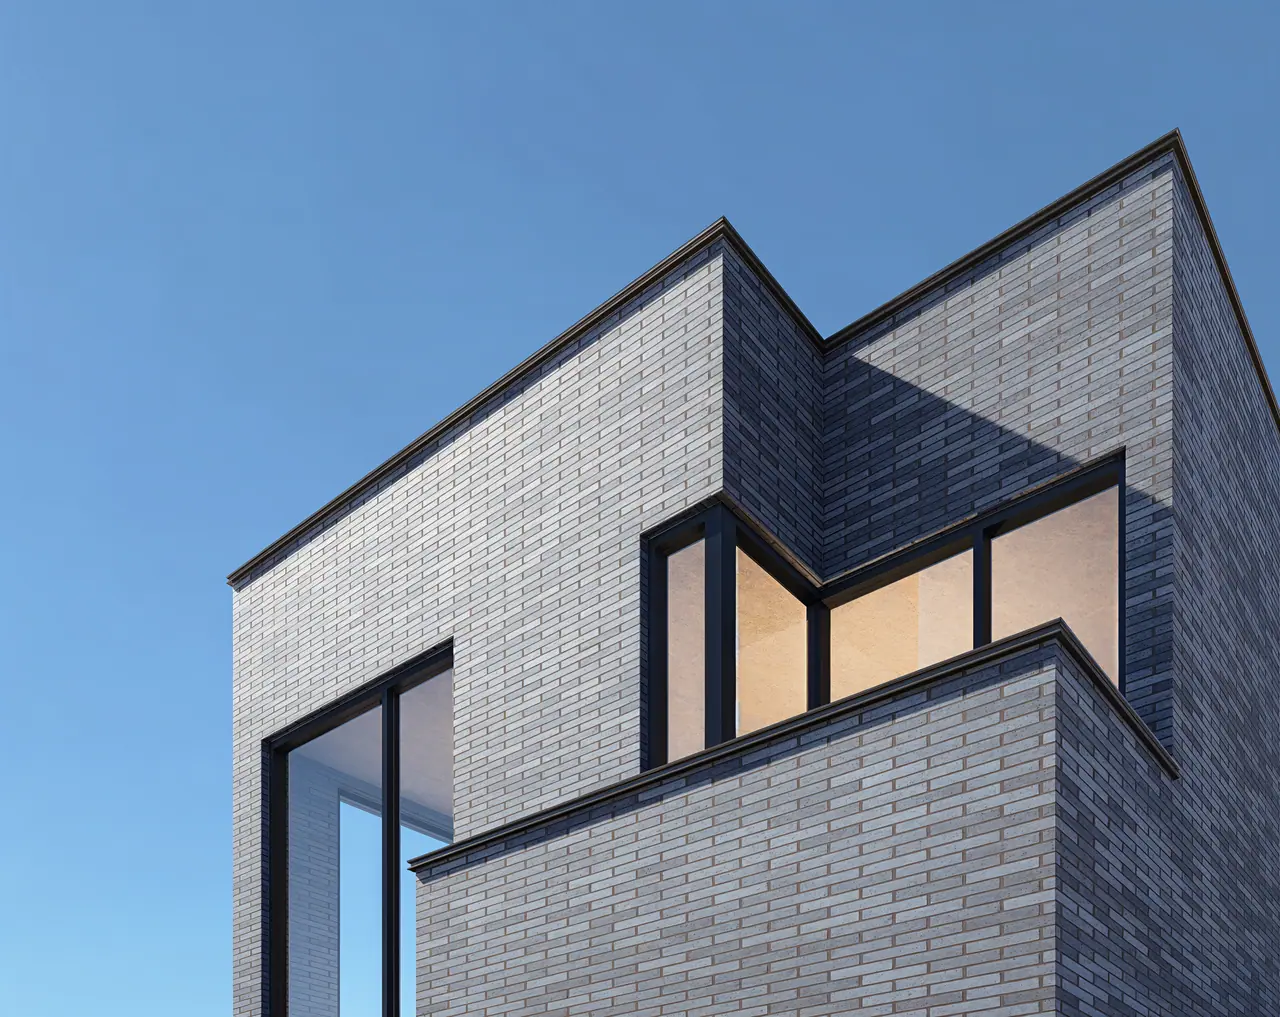
Architectural rendering of JMA’s East York multiplex and garden-suite project
Multiplex Residence · East York · Design rendering
01

Start with the address and the intended outcome

Share the property information and what you want the project to achieve: accommodating family, creating independent homes, adapting an existing building or developing a new residential project.

An early study can compare layout options and identify the zoning, building-code and consultant questions that need resolution. The number of dwellings that can be considered must be checked for the specific property and current rules; it should not be inferred from a general city-wide headline.

02

Test the homes as well as the building envelope

Entrances, stairs, windows, storage and outdoor areas influence whether separate homes work comfortably within one property. Existing-building conversions also require a close look at what can be retained and where structural or servicing work may be needed.

We develop these questions together, so the architectural proposal considers both the individual home and the property as a whole.

03

Establish a project-specific approval route

The proposed design and site review determine the approvals and documentation to pursue. Where additional planning advice or specialist input is required, the work is coordinated with the project team.

JMA's services can include feasibility and concept design, zoning and code review, consultant coordination, permit documents, tender support and construction administration. The agreed scope follows the requirements of the project.

Project in focus

Building permit obtained

Multiplex Residence, East York

Three homes in the main building and a garden suite, planned as one coherent property. The project’s stated status is building permit obtained.

Explore the project

At the outset

A few useful
questions.

Should I be considering a duplex, triplex, fourplex or sixplex?

Begin with the site's current permissions, physical constraints and your objectives. A feasibility study can assess options; this page does not establish a permitted unit count for a particular address.

Can an existing house be converted?

That possibility requires review of the existing building, layout, relevant approvals and technical scope. A new-build and a conversion can have very different implications on the same lot.

What should I send for an initial discussion?

The address, survey if available, existing plans or photographs, intended number of homes, approximate budget and your stage of decision-making.

Begin a conversation

Share the address, your objectives and any available survey or drawings.

Discuss your multiplex