
Mid-Rise Residence in Rosedale
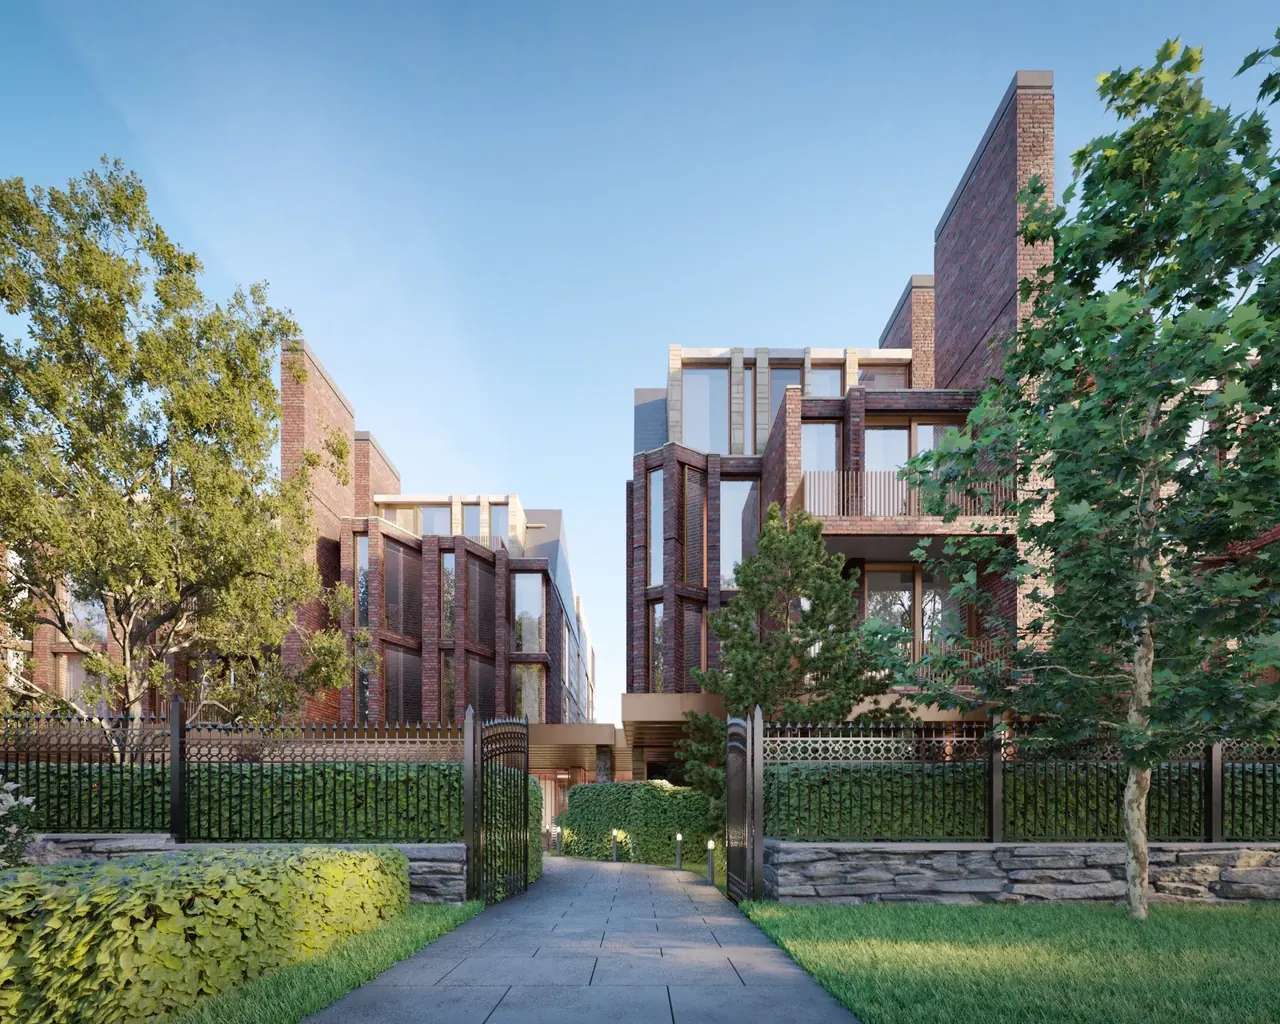
Situated in Toronto’s Rosedale Valley, this 26-unit boutique condominium introduces carefully scaled density within an established residential setting. Two interconnected buildings read as a single composition from the street, rising three and four storeys and responding to the scale and rhythm of neighbouring homes.
The north elevation uses bay windows, balconies, red brick and stone-clad vertical elements to establish a strong relationship with the traditional streetscape. To the south, larger areas of glazing and private terraces open the residences toward the valley landscape and create a more contemporary expression.
Brick dividing walls break down the building’s mass and reference the area’s Edwardian houses, while a setback eastern volume preserves neighbouring views. Pale limestone at the upper level further reduces the perceived height and completes an atmosphere of understated residential luxury.
Project gallery
05 images


