
Medical Clinic
The clinical brief
This Markham medical clinic was developed as a coordinated interior-alteration and permit project. The plan organizes reception, waiting, treatment, staff and support functions into a clear sequence that supports daily clinical workflow while remaining intuitive for patients.
A calm patient experience
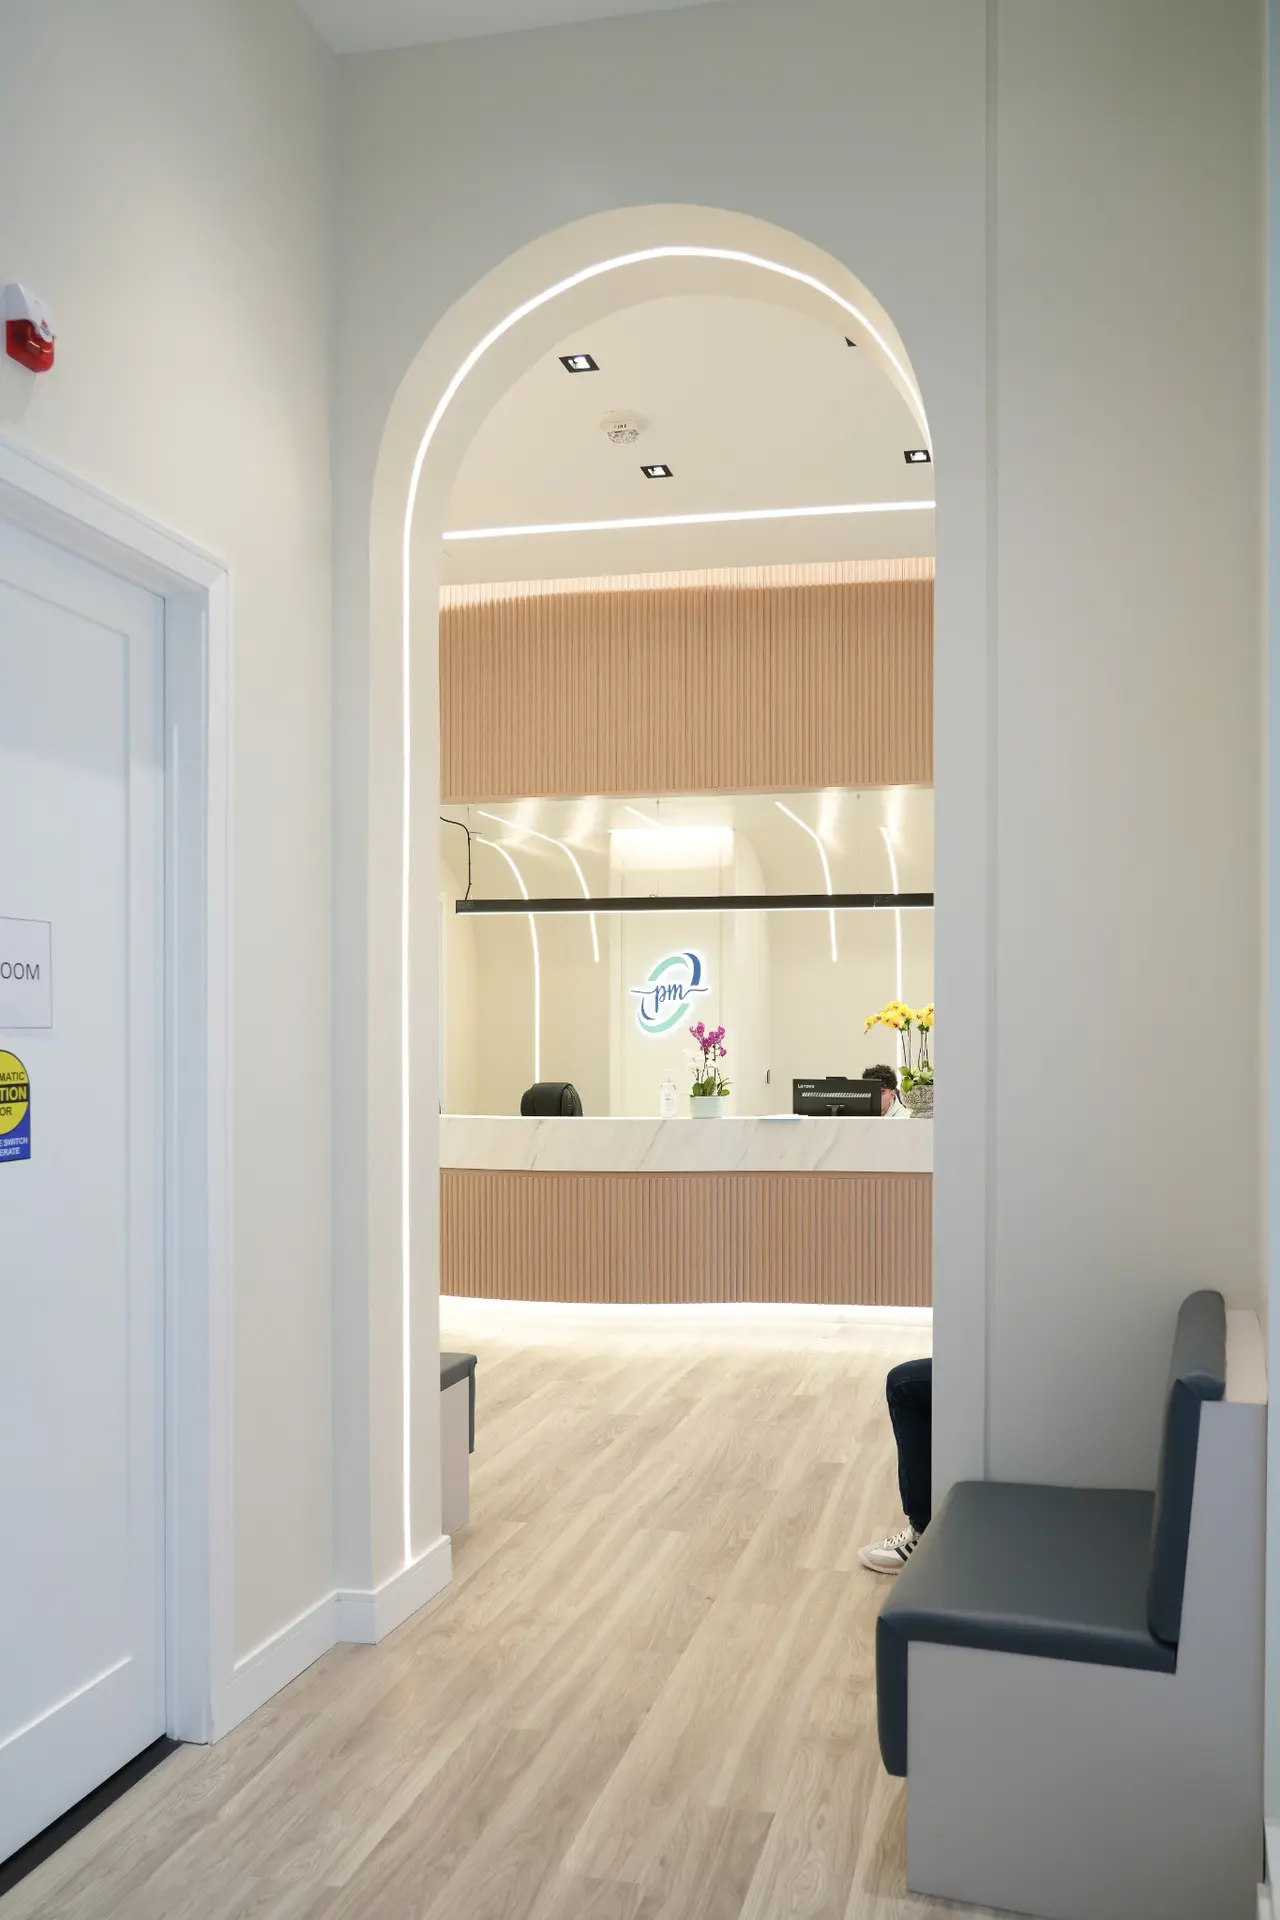
The architectural language is deliberately calm. A warm neutral palette, integrated seating, custom millwork, arched transitions and layered lighting create a professional environment without an institutional feel. These elements also establish a consistent identity across the patient journey, from arrival through consultation and treatment.
Permit and consultant coordination
Behind the visible interior, the project required coordination of accessibility, life-safety, lighting, ventilation, equipment and building services within an existing commercial setting. JMA coordinated the architectural work with the consultant team and developed the documentation required for permit and construction.
Completed and occupied
The approximately 2,100-square-foot clinic is completed and occupied. The project photographs show the finished interior, including its reception and waiting spaces, millwork, lighting and circulation. Together, the plan and built details demonstrate how JMA carries a clinical brief through architectural documentation to an operating healthcare space.
Project gallery
11 images


