East Harbour
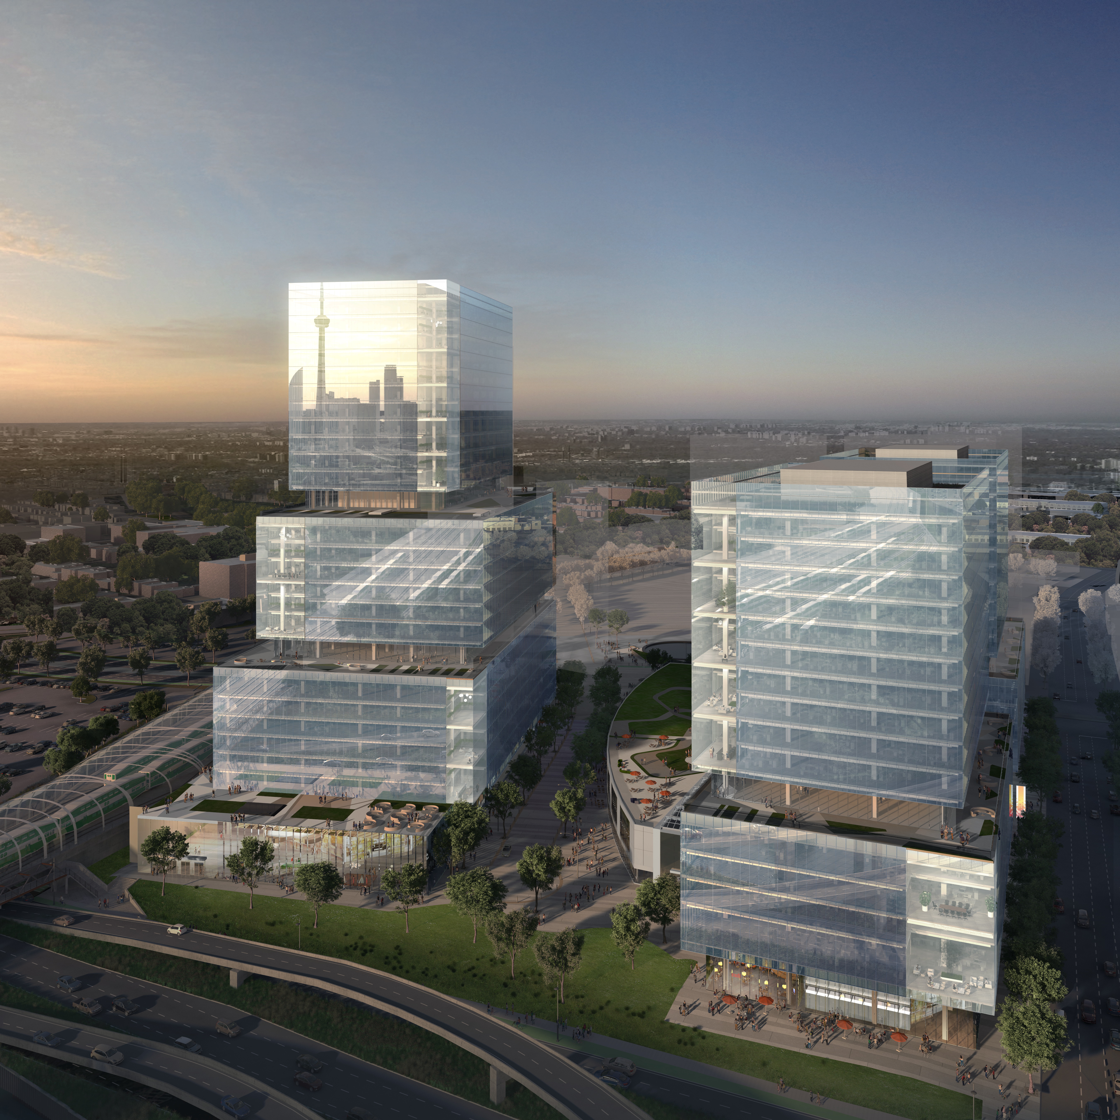
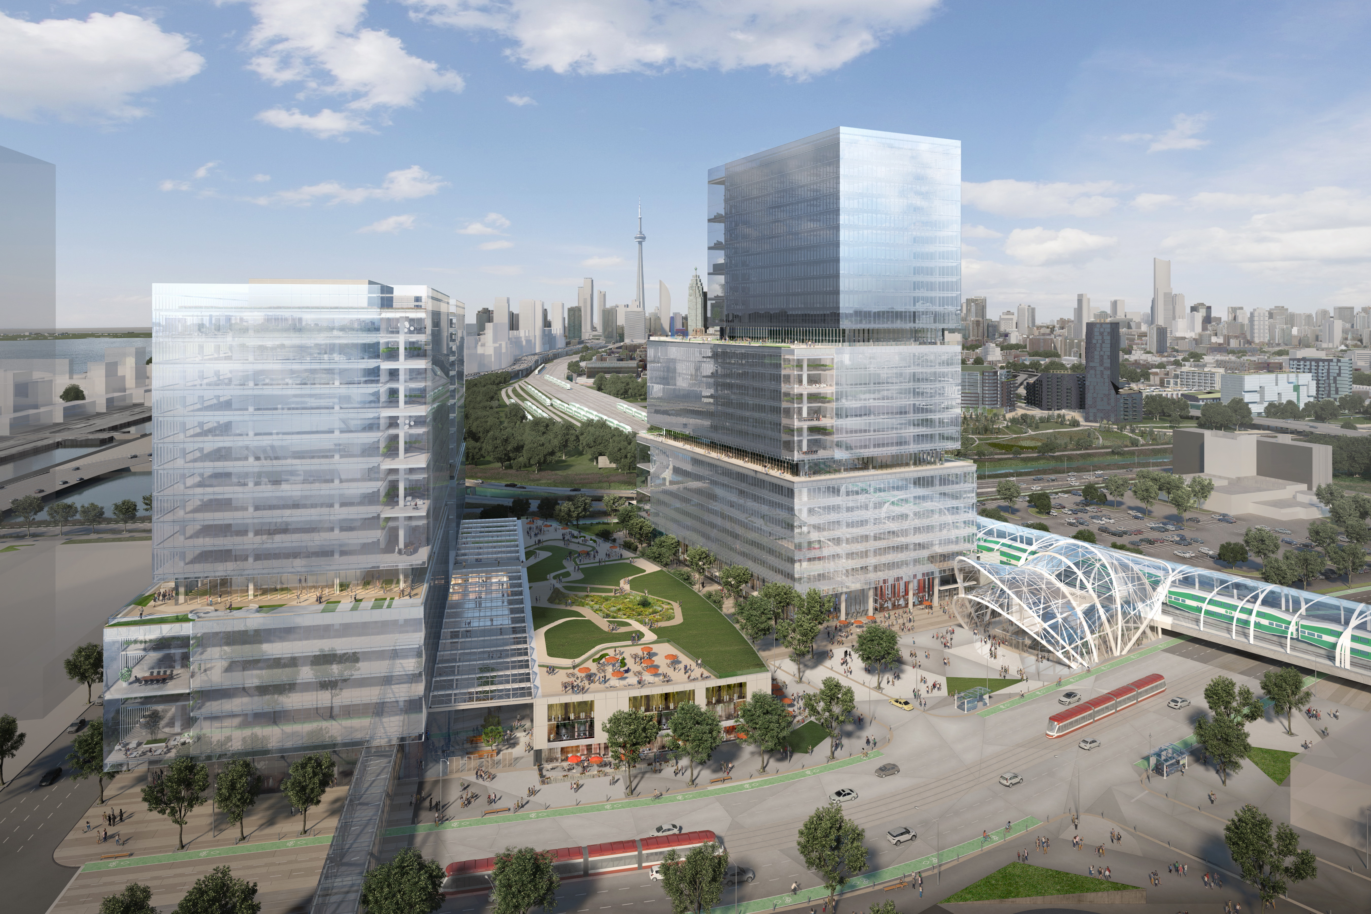
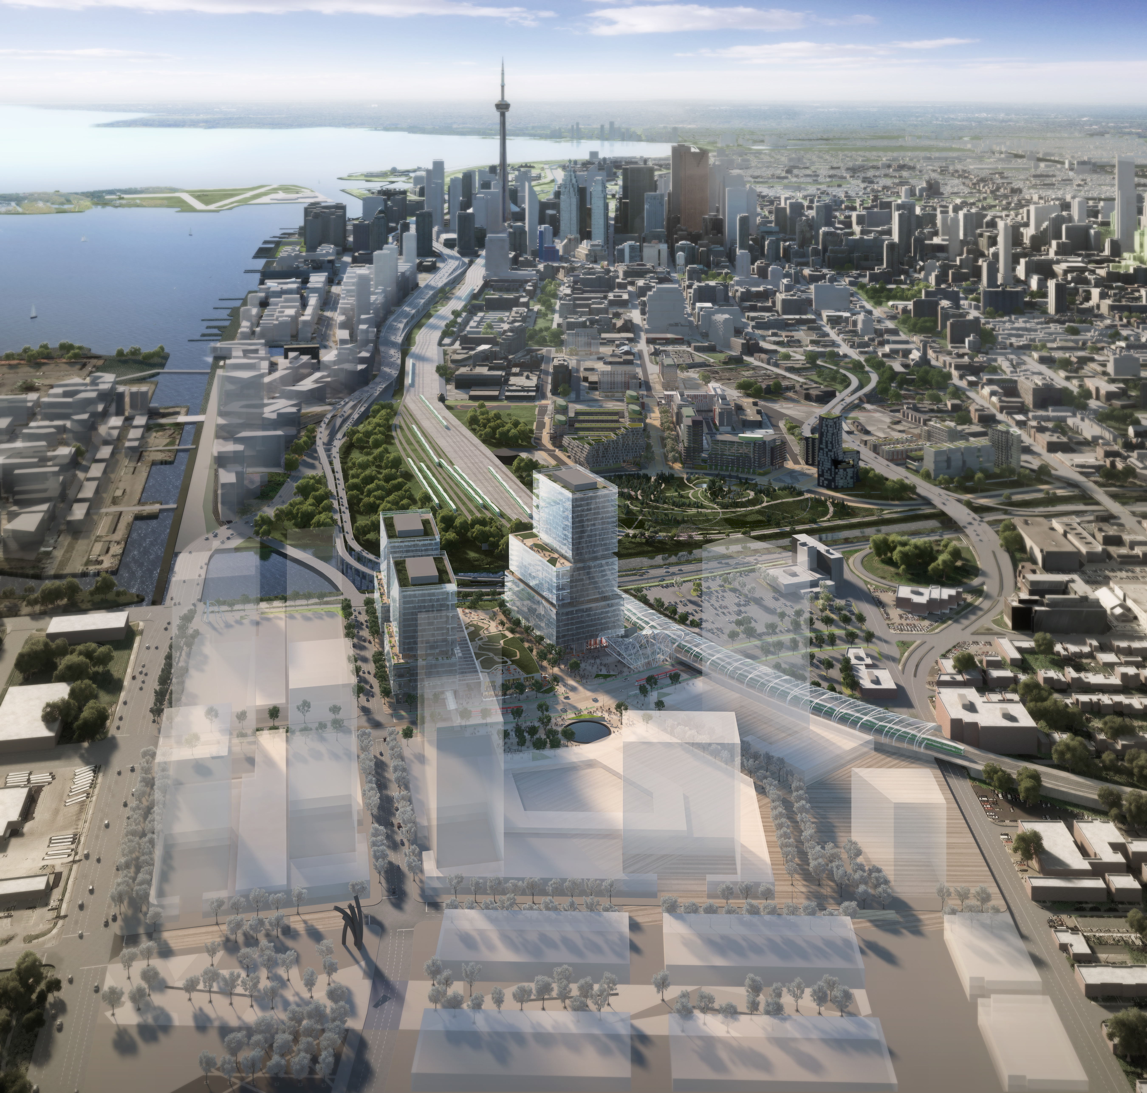
The East Harbour office proposal combines a contemporary workplace with direct access to GO and TTC services. Its transit-oriented setting improves regional connectivity and supports a more sustainable pattern of commuting within a rapidly transforming part of Toronto.
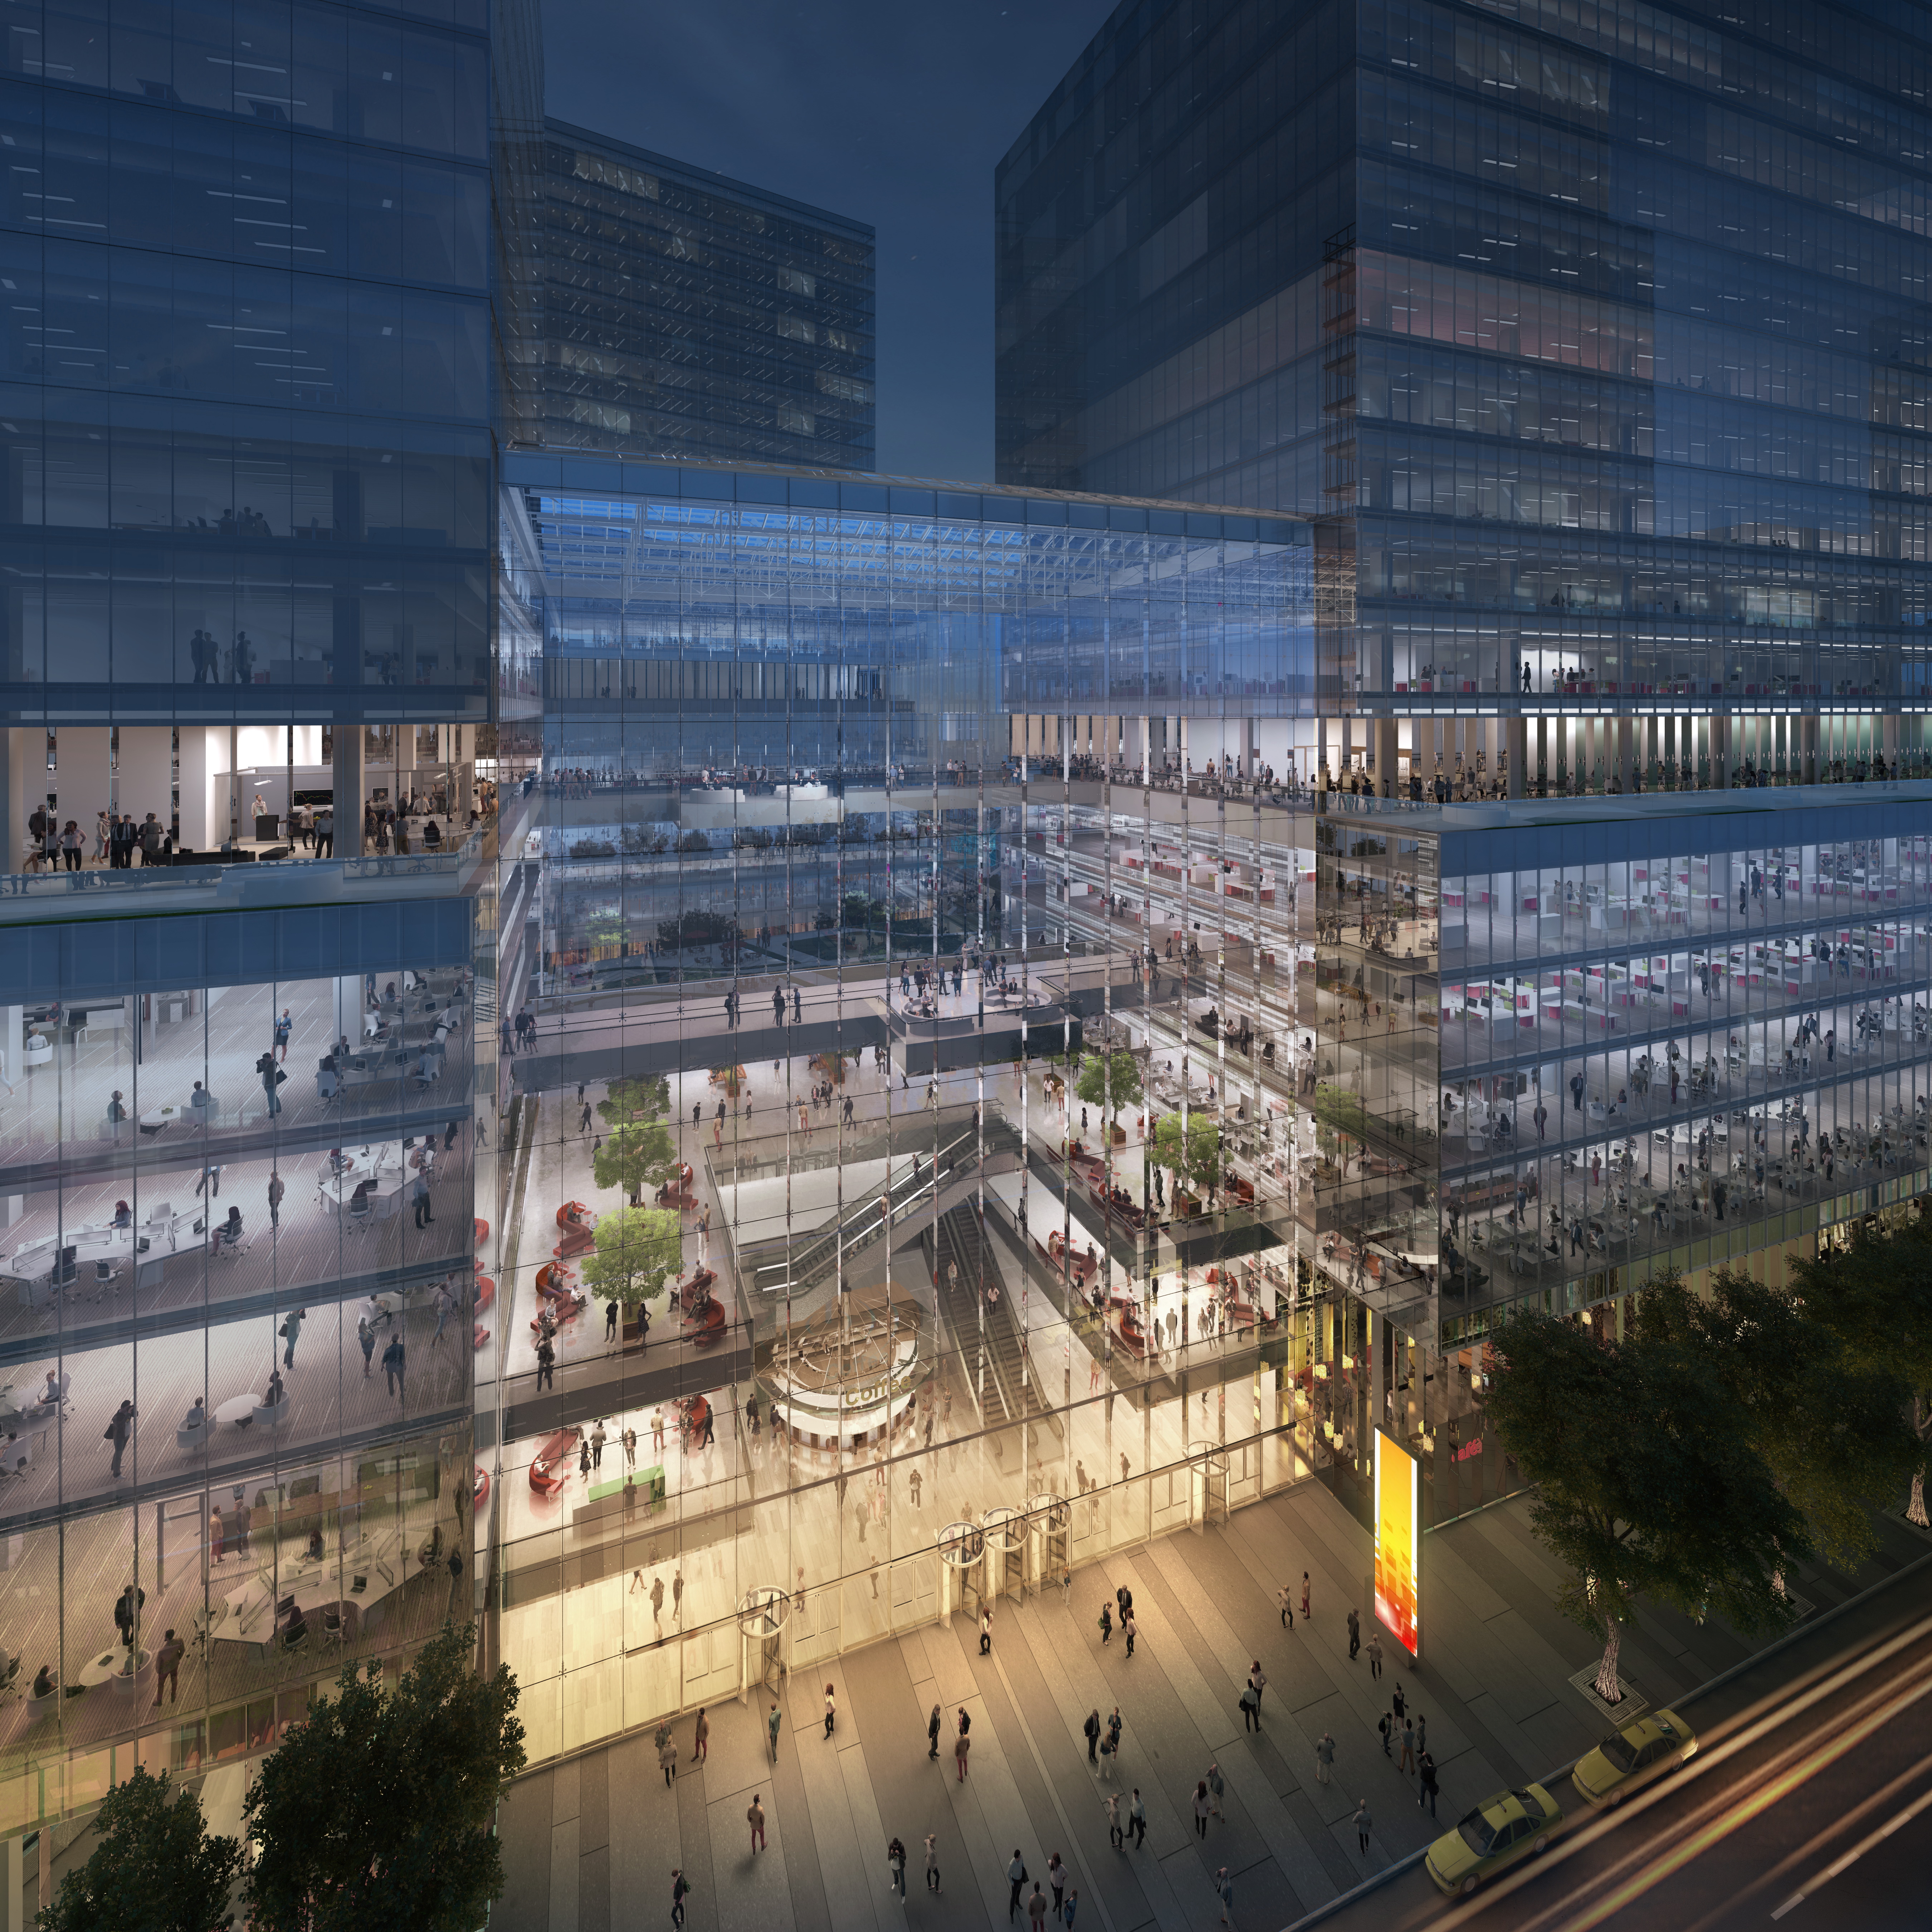
An expansive atrium acts as the project’s social and spatial centre. Large glazed façades bring daylight deep into the building and frame city views, while high-performance materials and systems support energy efficiency and long-term building performance.
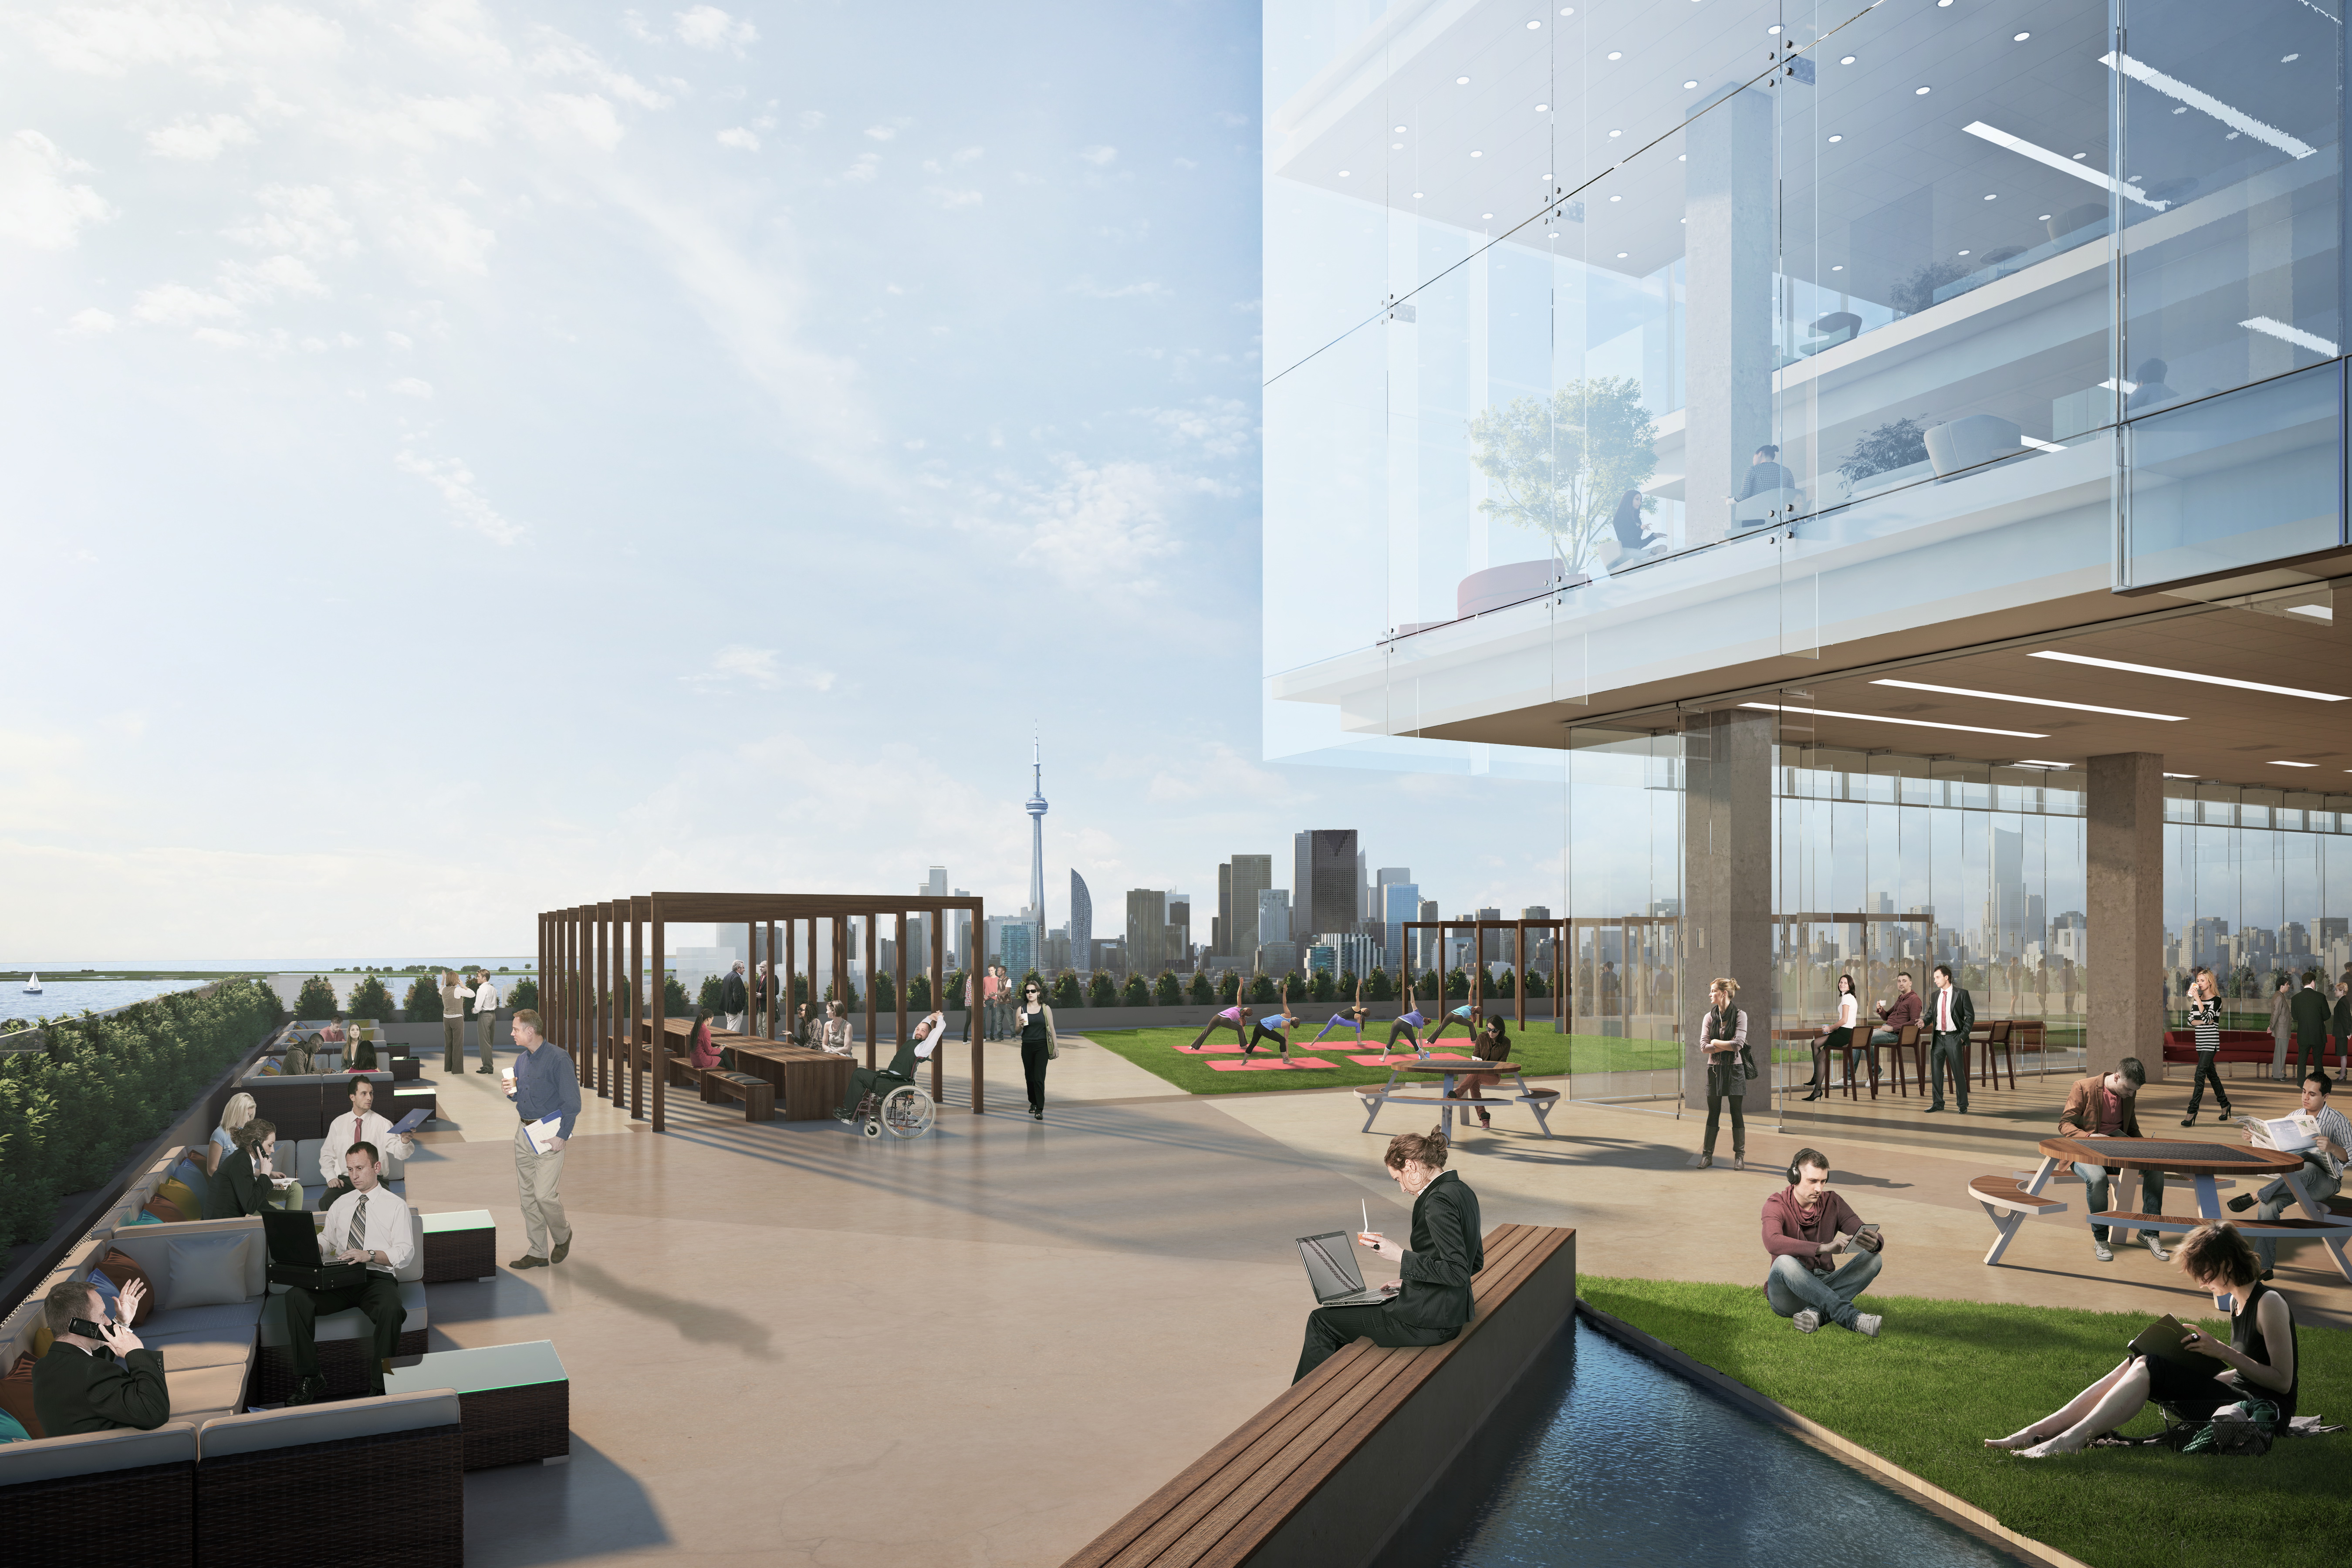
Landscaped terraces are distributed through the building to give occupants access to outdoor space for informal meetings, breaks and gathering. The project brings architecture, transit and landscape together to create a connected, adaptable workplace and a distinctive addition to Toronto’s evolving skyline.
Project gallery
05 images